
Primary on Main
Address
6712 Silver Lake Road, Cary, IL
Price
$ 259,000
Property Attributes
- MLS#12754125
- TypeSingle Family
- Listing Status New
- CountyMCHENRY
- CityCary
- AreaCary - Oakwood Hills - Trout Valley
- NeighborhoodOakwood Hills
- Zip60013
- Style
- Year Built1971
- Taxes$ 4959
- Price$ 259,000
- Bedrooms3
- Full Bathrooms1
- Half Bathrooms0
Data Source:
Midwest Real Estate Data (MRED)
Property Description
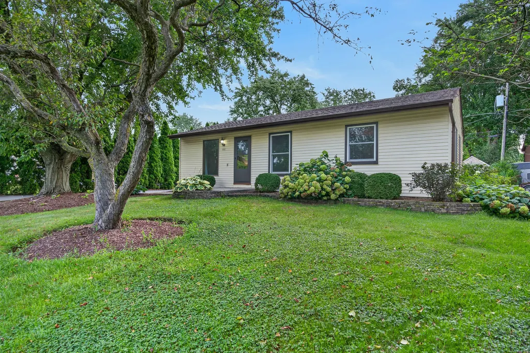
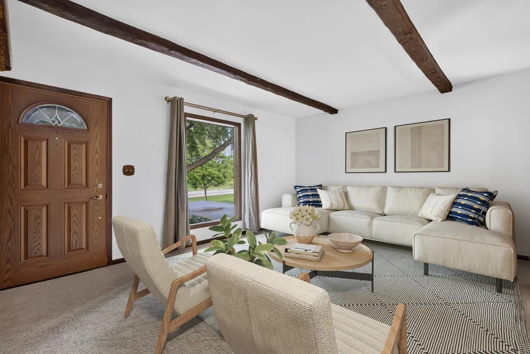
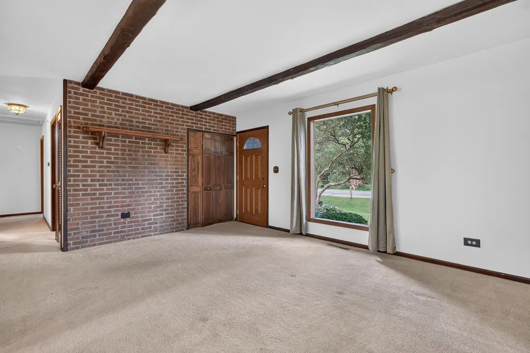
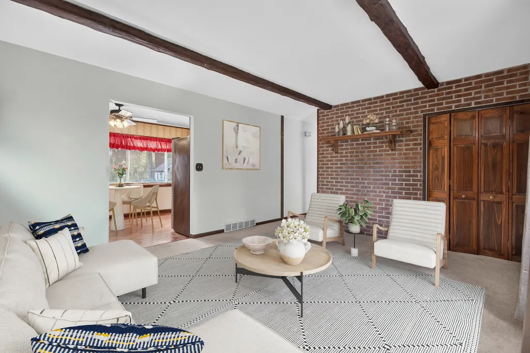
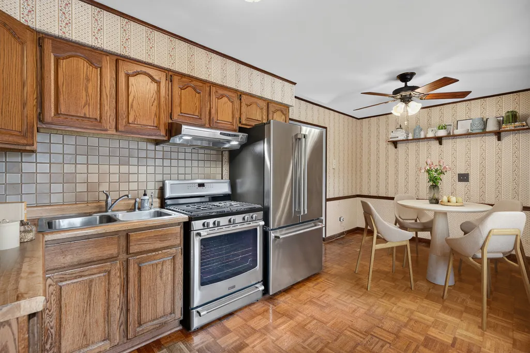
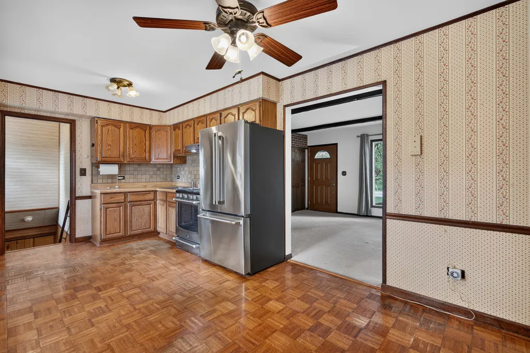
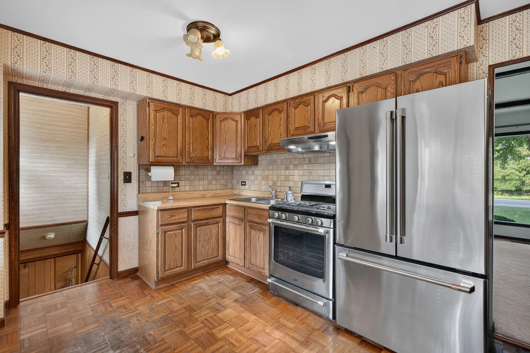
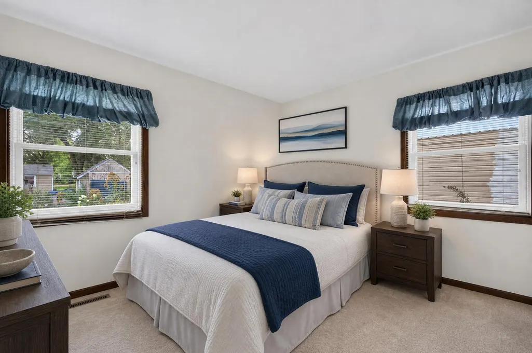
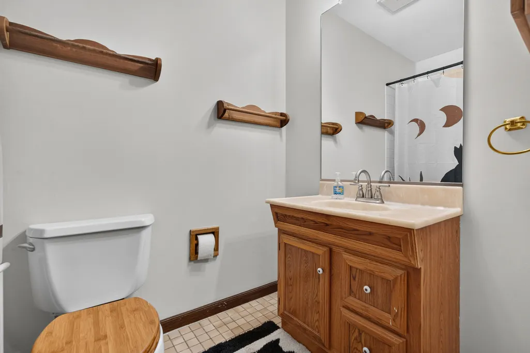
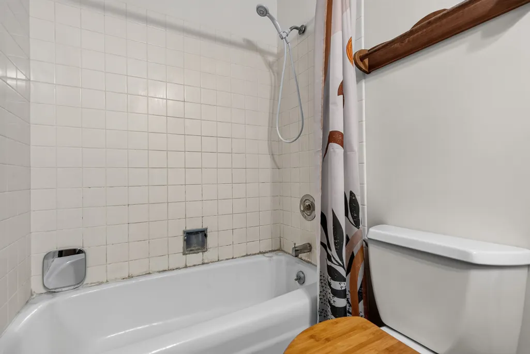
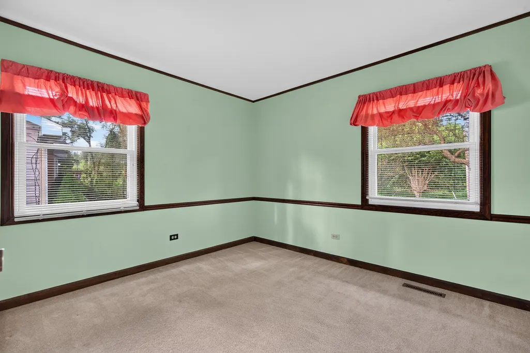
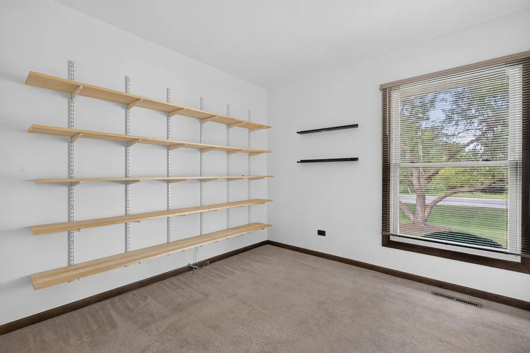
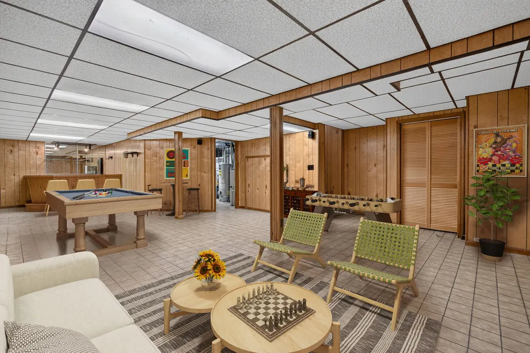
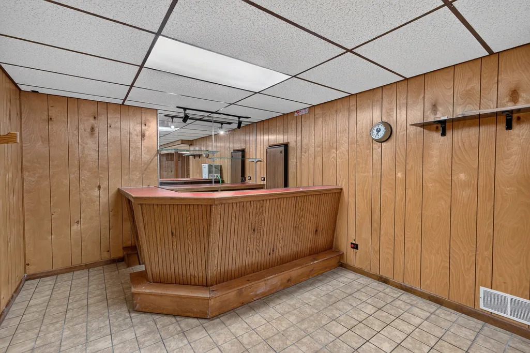
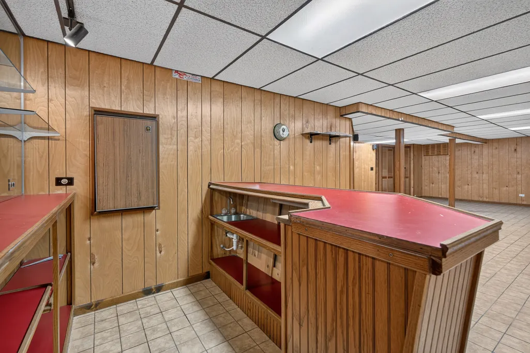
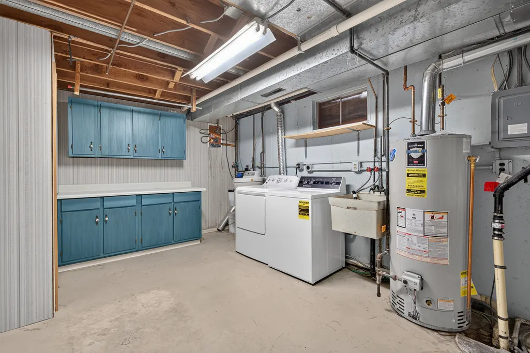
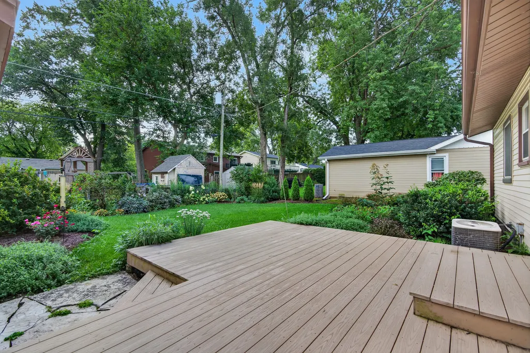
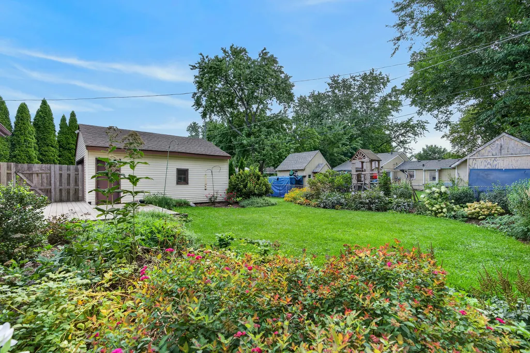
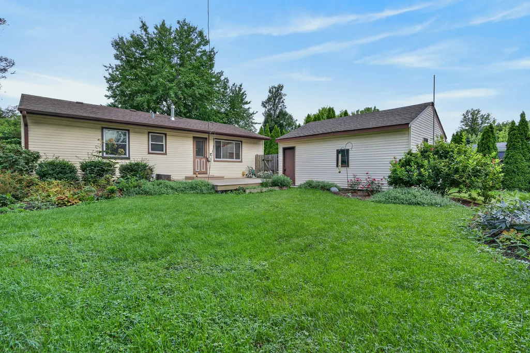
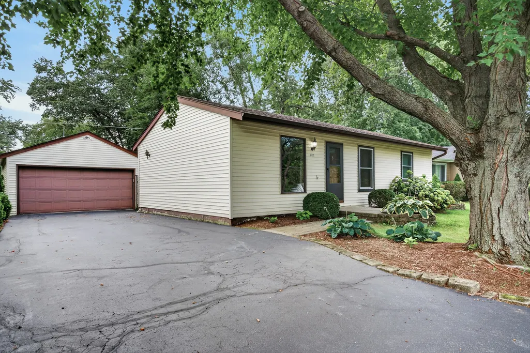
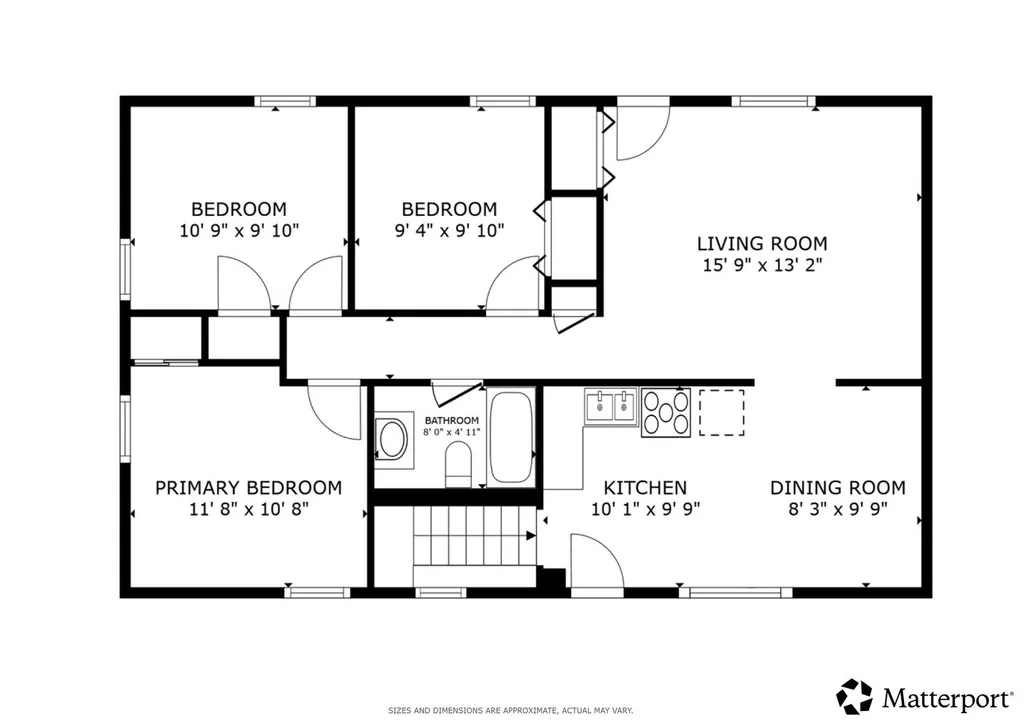
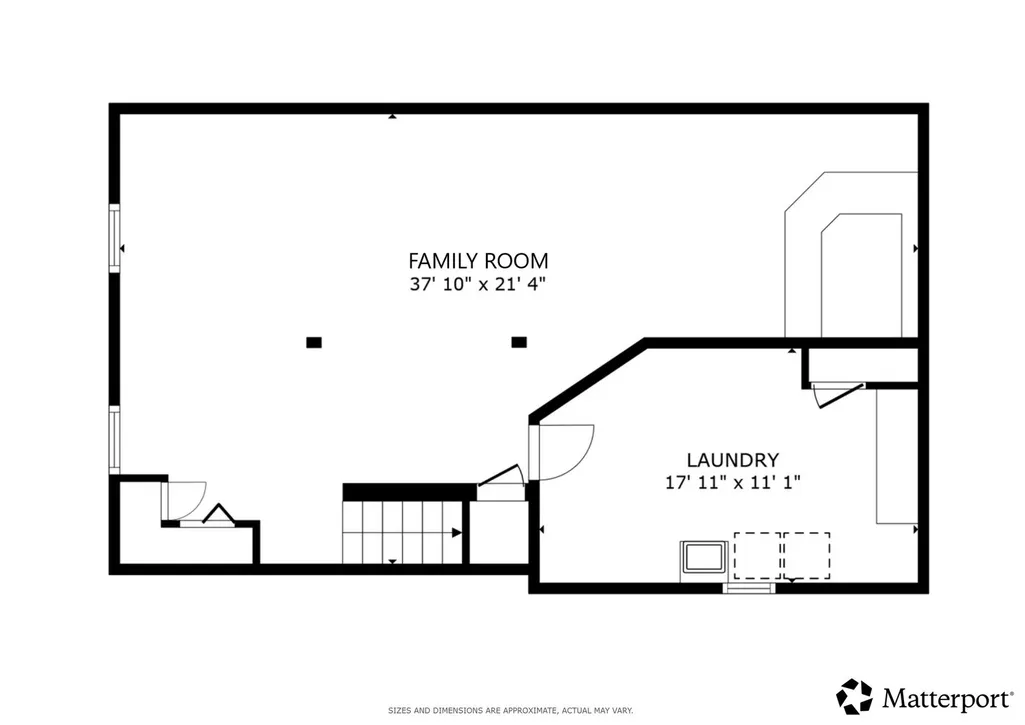
***MULTIPLE OFFERS RECEIVED; HIGHEST & BEST DUE MONDAY (9/14) BY 8:00 PM, NO ESCALATION CLAUSES, SELLERS WILL RESPOND TUESDAY AM*** Welcome home to this inviting 3 bedroom, 1 bath home where comfortable living and everyday charm come together. Step inside to a light filled living room featuring a beamed ceiling, exposed brick accent wall and a large window that lets in tons of natural light. The living room flows naturally into the kitchen, offering plenty of room for a table and newer stainless steel appliances (2022). Three comfortable bedrooms and a full hall bath with tub complete the main level. The finished basement provides even more room to spread out, with a spacious family room featuring a wet bar and a separate laundry room with sink and abundant storage. Outside the beautifully landscaped backyard features a deck making it the perfect place to relax. The 2 car detached garage and recently seal coated driveway (2025) provide plenty of parking. Updates to the home include a new water heater (2020) and a 25 year warranty on the home and garage roof shingles (2016). Enjoy a location that puts close at hand, with Silver Lake and Lake Killarney just minutes away, along with easy access to Crystal Lake shopping & dining and the Cary Metra Station. Zoned to highly rated District 26 schools and Cary-Grove Community High School, this is a wonderful place to settle in and make your own.
| Elementary School | Middle School | High School |
|---|---|---|
| Deer Path Elementary School | Cary Junior High School | Cary-Grove Community High School |
| Price History | |
|---|---|
| 9/10/2026 | Listed $259,000 |
General Features
| Sewer | Septic Tank |
|---|---|
| Heating | Natural Gas,Forced Air |
| Cooling | Central Air |
| Possession | Closing |
| Roof | Asphalt |
| Appliances | Range,Refrigerator,Bar Fridge,Washer,Dryer,Stainless Steel Appliance(s),Range Hood,Water Purifier Owned |
| Garage Spaces | 2 |
| Association Fee Includes | None |
| Construction Materials | Vinyl Siding |
| Year Built | 1971 |
| Electric | Circuit Breakers |
| Township | Algonquin |
| Tax Year | 2024 |
| Ownership | Fee Simple |
| Community Features | Park,Lake,Street Paved |
| Assoc Fee Paid Per | Not Applicable |
| County | McHenry |
| New Construction | No |
| Property Type | Residential |
| Subdivision Name | Oakwood Hills |
| Total Rooms | 7 |
| Full Baths | 1 |
| Status | New |
| Directions | Three Oaks Rd to Silver Lake Rd - North on Silver Lake,follow to property. |
| High School | Cary-Grove Community High School |
| City | Cary |
| High School District | 155 |
| MLS Area | Cary / Oakwood Hills / Trout Valley |
| Elementary School | Deer Path Elementary School |
| Tax Annual Amount | 4959.24 |
| Middle/Junior High School | Cary Junior High School |
| Additional Parcels Y/N | No |
| Virtual Tour | https://my.matterport.com/show/?m=LaQ14fJi4u8&brand=0 |
| Standard Status | Active |
| Middle/Junior School District | 26 |
| Elementary School District | 26 |
| Property Type | Detached Single |
Interior Features
| Interior Amenities | Wet Bar,Dining Combo |
|---|---|
| Basement | Finished,Full |
| Flooring | Hardwood,Carpet |
| Laundry Features | In Unit,Sink |
| Total Bedrooms | 3 |
| Room Type | No additional rooms |
| LivingAreaSource | Not Reported |
| Total Baths | 1 |
| Bedrooms Possible | 3 |
| Bathroom | Soaking Tub |
Exterior Features
| Parking Features | Asphalt,Garage Door Opener,Yes,Garage Owned,Detached,Garage |
|---|---|
| Water Source | Well |
| Total Parking | 2 |
| Foundation Details | Concrete Perimeter |
| Lot Dimensions | 7350 |
| Waterfront Y/N | No |
| Other Equipment | CO Detectors,Ceiling Fan(s),Sump Pump |
Amenities
- Foreclosure
- Views
- Short Sale
- New Construction
- Adult 55+
- Lease To Own
- No HOA Fees
- Furnished
- Primary On Main
- Air Conditioning
- Seller Finance
- Green
- Fixer Upper
- Horse
- Golf
- Fireplace
- Deck
- Garage
- Basement
- Pool
Property vs Single Family Average in 60013
Price
Taxes
Year Built
Visits

 The content relating to real estate for sale and/or lease on this Web site comes in part from
the Internet Data eXchange ("IDX") program of the Northwest Indiana REALTORS® Association Multiple Listing Service ("NIRA MLS"). and is communicated verbatim, without change, as filed by its members. This information is being provided for the consumers' personal, noncommercial use and may not be used for any other purpose other than to identify prospective properties consumers may be interested in purchasing
The content relating to real estate for sale and/or lease on this Web site comes in part from
the Internet Data eXchange ("IDX") program of the Northwest Indiana REALTORS® Association Multiple Listing Service ("NIRA MLS"). and is communicated verbatim, without change, as filed by its members. This information is being provided for the consumers' personal, noncommercial use and may not be used for any other purpose other than to identify prospective properties consumers may be interested in purchasing
