
Price Reduction - Waterfront - Primary on Main
Address
200 N Shore Drive, Oakwood Hills, IL
Price
$ 633,000
Property Attributes
- MLS#12684728
- TypeSingle Family
- Listing Status Active
- CountyMCHENRY
- CityOakwood Hills
- AreaCary - Oakwood Hills - Trout Valley
- NeighborhoodOakwood Hills
- Zip60013
- StyleRanch
- Year Built1986
- Taxes$ 9508
- Price$ 633,000
- Bedrooms3
- Full Bathrooms3
- Half Bathrooms0
- Sqr Footage1860
- Lot Size0.26 Acres
Data Source:
Midwest Real Estate Data (MRED)
Property Description
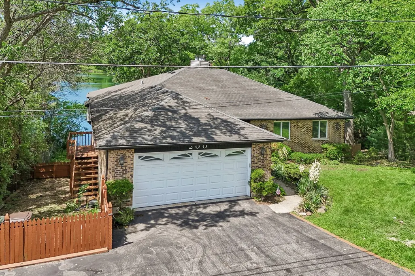
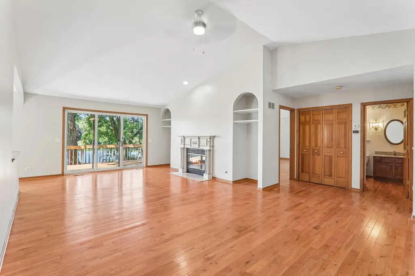
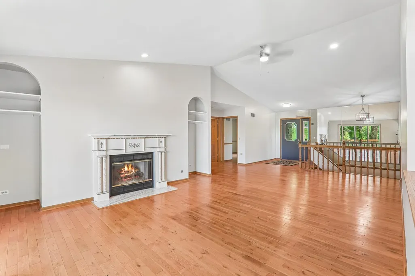
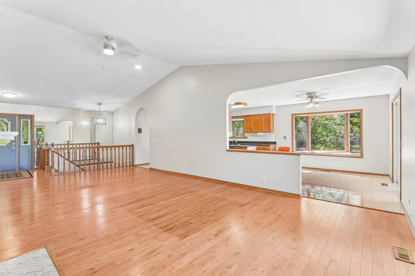
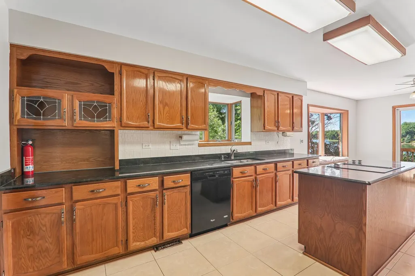
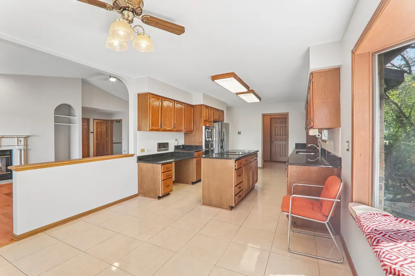
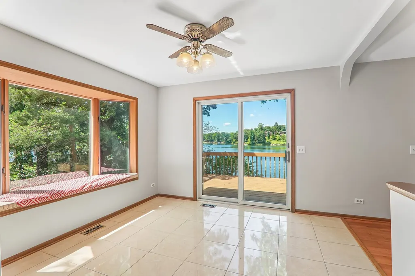
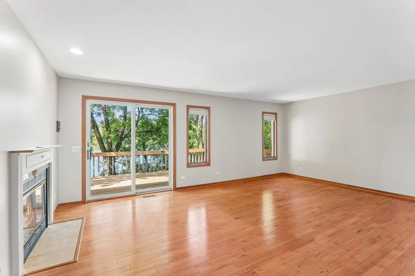
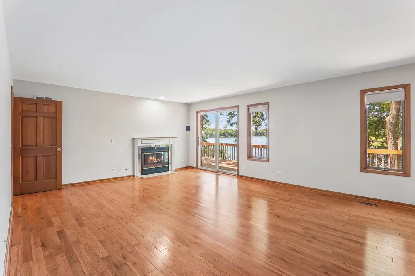
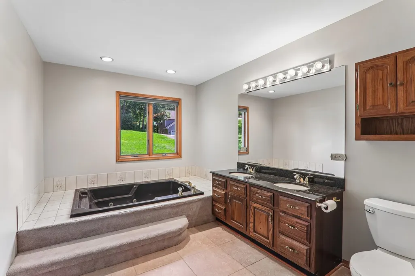
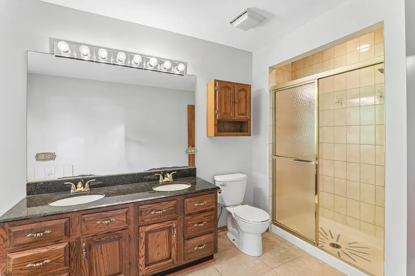
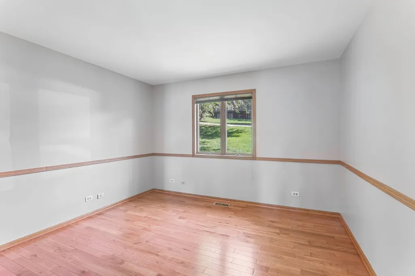
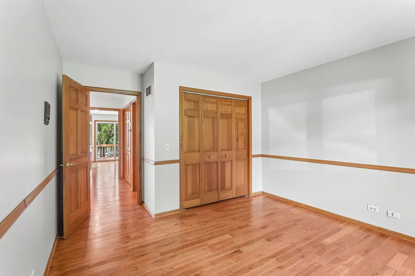
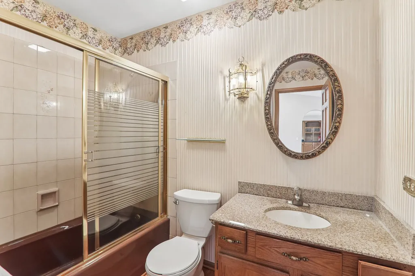
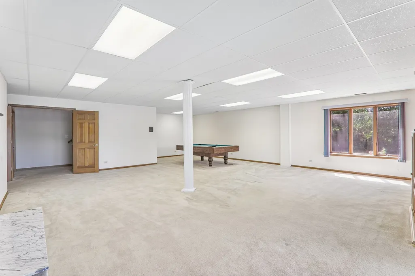
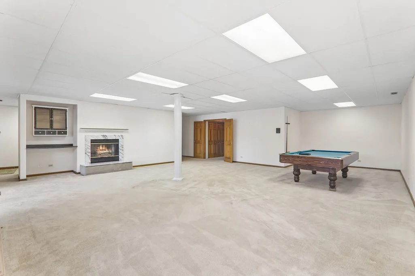
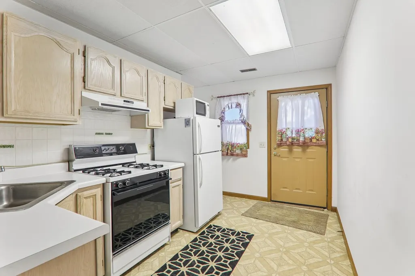
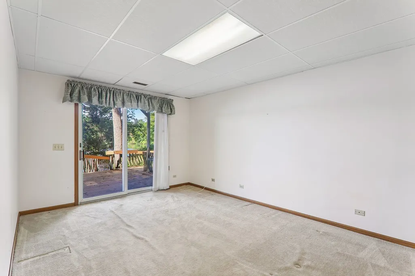
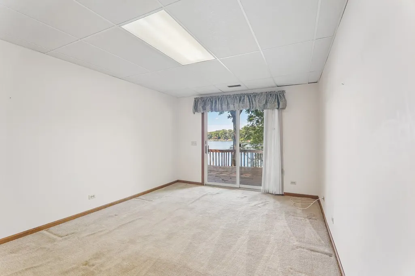
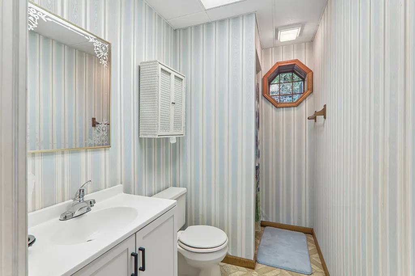
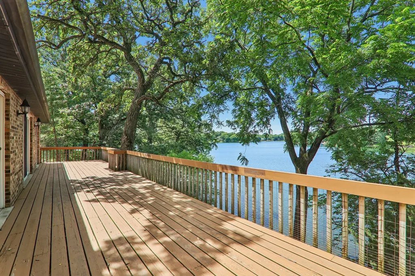
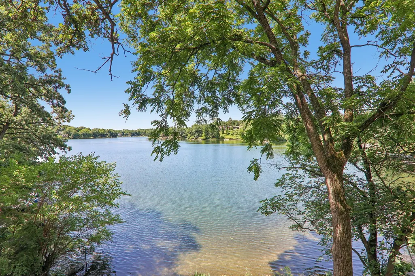
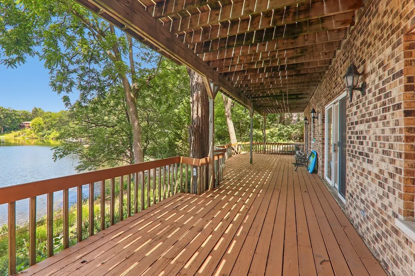
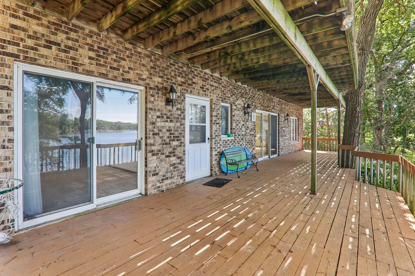
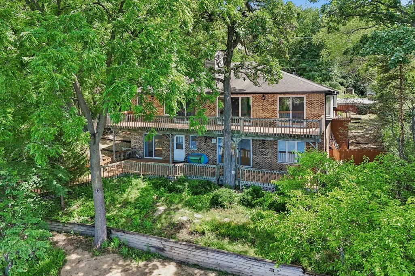
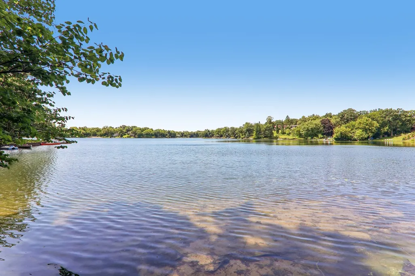
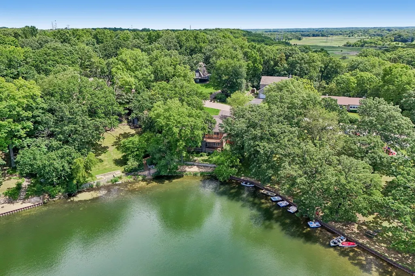
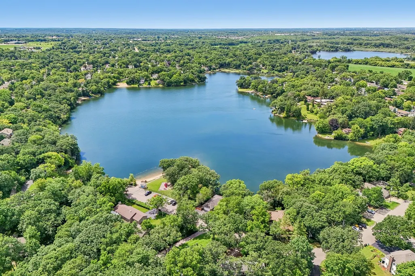
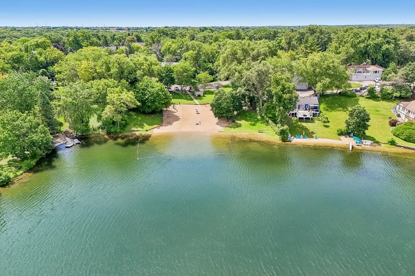
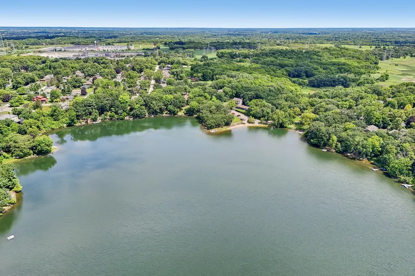
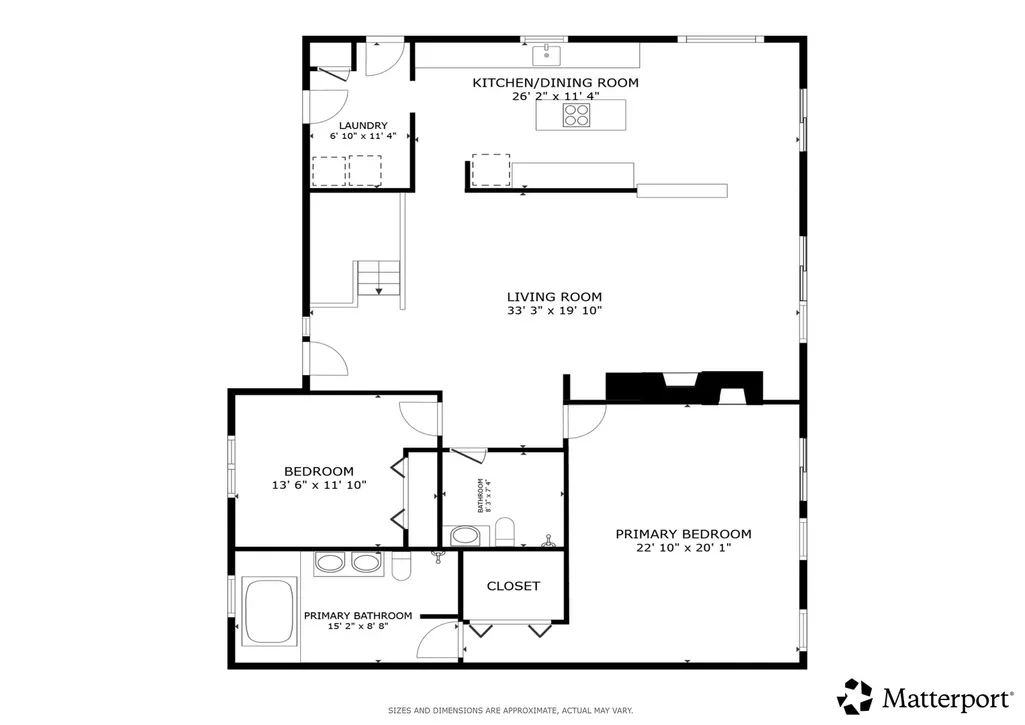
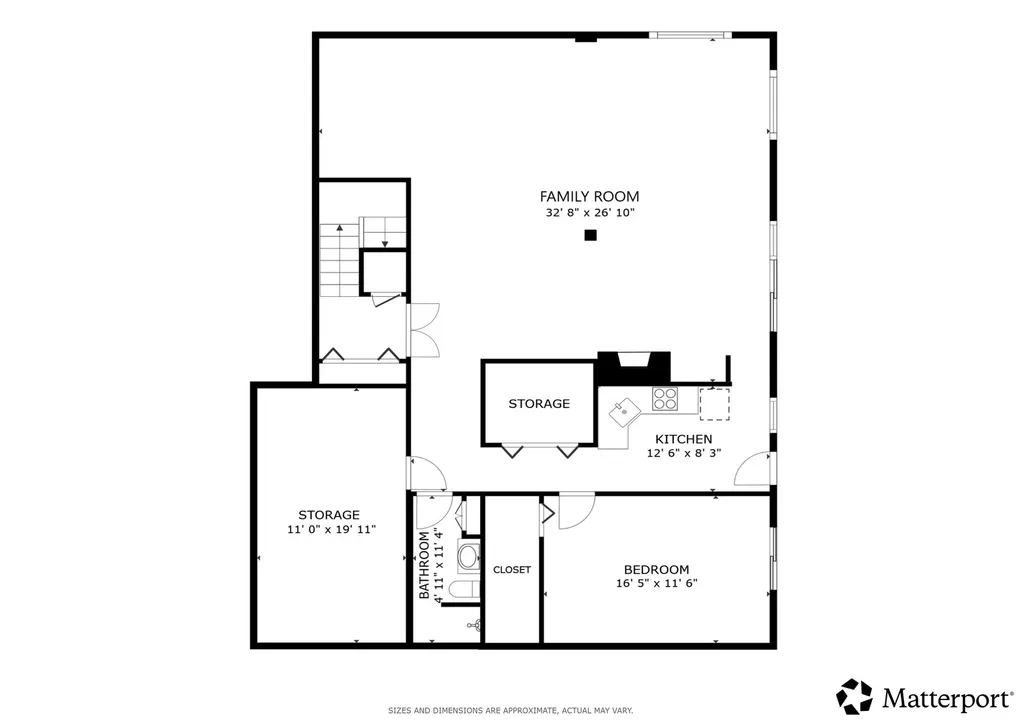
Welcome to your waterfront retreat on beautiful Silver Lake! This all-brick, 3-bedroom, 3-bath home offers breathtaking lake views from nearly every room and is designed to embrace lakeside living. Step inside to vaulted ceilings, warm wood floors, and a fireplace that creates an inviting first impression. Freshly painted throughout the main level, the home is filled with natural light from expansive windows (Anderson) and 5 sliding glass doors that frame the spectacular waterfront scenery. The spacious primary suite is a peaceful escape featuring its own fireplace, private bath, and lake views. A second bedroom and full bath complete the main level. The finished walkout lower level is ideal for extended living or entertaining, offering a second kitchen, a large family room with a third fireplace, a third bedroom, a full bath, and direct access to the outdoors. Enjoy the beauty of Silver Lake from two oversized decks-one on each level-perfect for morning coffee, evening sunsets, or hosting family and friends. A large driveway provides ample parking, while the exceptional waterfront setting makes every day feel like a vacation. Don't miss this rare opportunity to own a beautiful lakefront home where comfort, space, and unforgettable views come together.
| Elementary School | Middle School | High School |
|---|---|---|
| Prairie Grove Elementary School | Prairie Grove Junior High School | Prairie Ridge High School |
| Price History | |
|---|---|
| 6/26/2026 | Listed $648,000 |
| 8/15/2026 | 3$633,000 |
General Features
| Living Area | 1860 |
|---|---|
| Sewer | Septic Tank |
| Heating | Natural Gas,Forced Air |
| Cooling | Central Air |
| Possession | Closing |
| Roof | Asphalt |
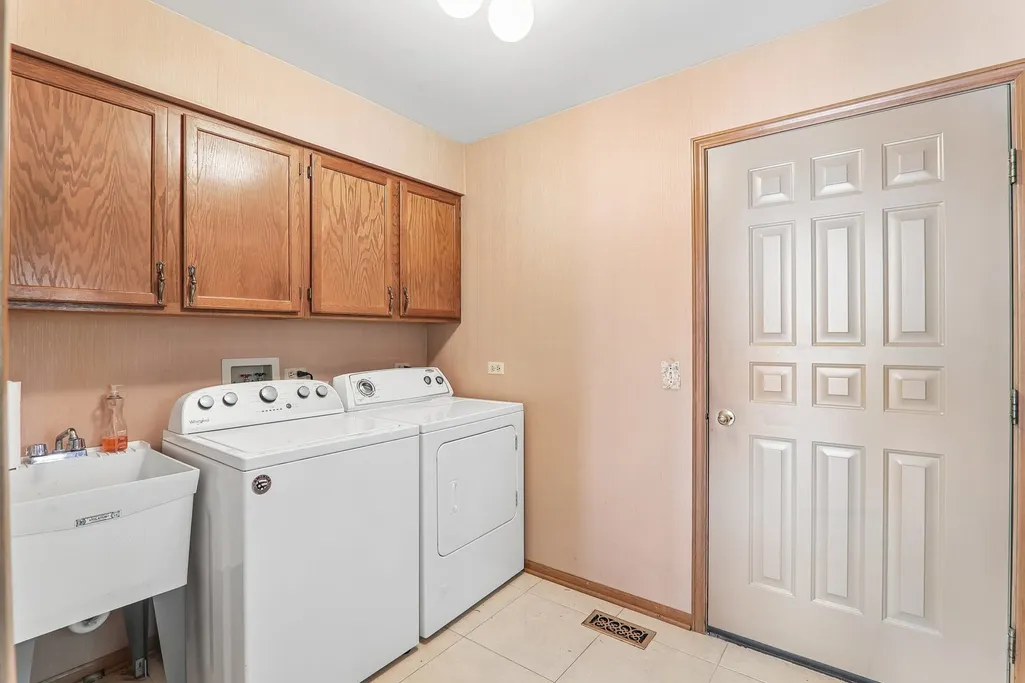
| Appliances | Range,Microwave,Dishwasher,Refrigerator,Washer,Dryer,Disposal |
| Garage Spaces | 2 |
| Association Fee Includes | None |
| Architectural Style | Ranch |
| Construction Materials | Brick,Frame |
| Year Built | 1986 |
| Electric | Circuit Breakers |
| Township | Nunda |
| Tax Year | 2025 |
| Ownership | Fee Simple |
| Community Features | Park,Lake,Water Rights,Curbs,Street Lights,Street Paved |
| Additional Parcels Description | 1436401013 |
| Assoc Fee Paid Per | Not Applicable |
| County | McHenry |
| New Construction | No |
| Property Type | Residential |
| Subdivision Name | Oakwood Hills |
| Other Structures | Workshop,Dog Kennel |
| Total Rooms | 8 |
| Full Baths | 3 |
| Status | Active |
| Directions | E Crystal Lake Ave to Greenview Rd to Palisades Ln to W Lake Shore Dr to N Shore Dr |
| High School | Prairie Ridge High School |
| City | Oakwood Hills |
| High School District | 155 |
| MLS Area | Cary / Oakwood Hills / Trout Valley |
| Elementary School | Prairie Grove Elementary School |
| Tax Annual Amount | 9508.08 |
| Middle/Junior High School | Prairie Grove Junior High School |
| Additional Parcels Y/N | Yes |
| Virtual Tour | https://my.matterport.com/show/?m=JQsNHhwZNtL&brand=0 |
| Standard Status | Active |
| Middle/Junior School District | 46 |
| Elementary School District | 46 |
| Property Type | Detached Single |
Interior Features
| Interior Amenities | Vaulted Ceiling(s),Walk-In Closet(s) |
|---|---|
| Basement | Finished,Exterior Entry,Full,Walk-Out Access |
| Flooring | Hardwood,Carpet |
| Total Fireplaces | 3 |
| Fireplace Features | Attached Fireplace Doors/Screen,Gas Log,Gas Starter,Heatilator |
| Laundry Features | Main Level,Gas Dryer Hookup,In Unit,Sink |
| Total Bedrooms | 3 |
| Room Type | Kitchen |
| LivingAreaSource | Assessor |
| Total Baths | 3 |
| Bedrooms Possible | 3 |
| Bathroom | Whirlpool,Separate Shower,Double Sink,Soaking Tub |
Exterior Features
| Exterior Amenities | Balcony,Hot Tub,Dog Run |
|---|---|
| Parking Features | Asphalt,Garage Door Opener,Yes,Garage Owned,Attached,Garage |
| Lot Features | Water Rights,Mature Trees |
| Water Source | Well |
| Total Parking | 2 |
| Foundation Details | Concrete Perimeter |
| Lot Dimensions | 100x145 |
| Lot Size Acres | 0.26 |
| Waterfront Y/N | Yes |
| Other Equipment | Water-Softener Owned,Central Vacuum,TV-Cable,Ceiling Fan(s),Sump Pump |
Amenities
- Foreclosure
- Views
- Short Sale
- New Construction
- Adult 55+
- Lease To Own
- No HOA Fees
- Furnished
- Primary On Main
- Air Conditioning
- Seller Finance
- Green
- Fixer Upper
- Horse
- Golf
- Fireplace
- Deck
- Garage
- Basement
- Pool
Property vs Single Family Average in 60013
Price
Taxes
Year Built
Visits

 The content relating to real estate for sale and/or lease on this Web site comes in part from
the Internet Data eXchange ("IDX") program of the Northwest Indiana REALTORS® Association Multiple Listing Service ("NIRA MLS"). and is communicated verbatim, without change, as filed by its members. This information is being provided for the consumers' personal, noncommercial use and may not be used for any other purpose other than to identify prospective properties consumers may be interested in purchasing
The content relating to real estate for sale and/or lease on this Web site comes in part from
the Internet Data eXchange ("IDX") program of the Northwest Indiana REALTORS® Association Multiple Listing Service ("NIRA MLS"). and is communicated verbatim, without change, as filed by its members. This information is being provided for the consumers' personal, noncommercial use and may not be used for any other purpose other than to identify prospective properties consumers may be interested in purchasing
