
Address
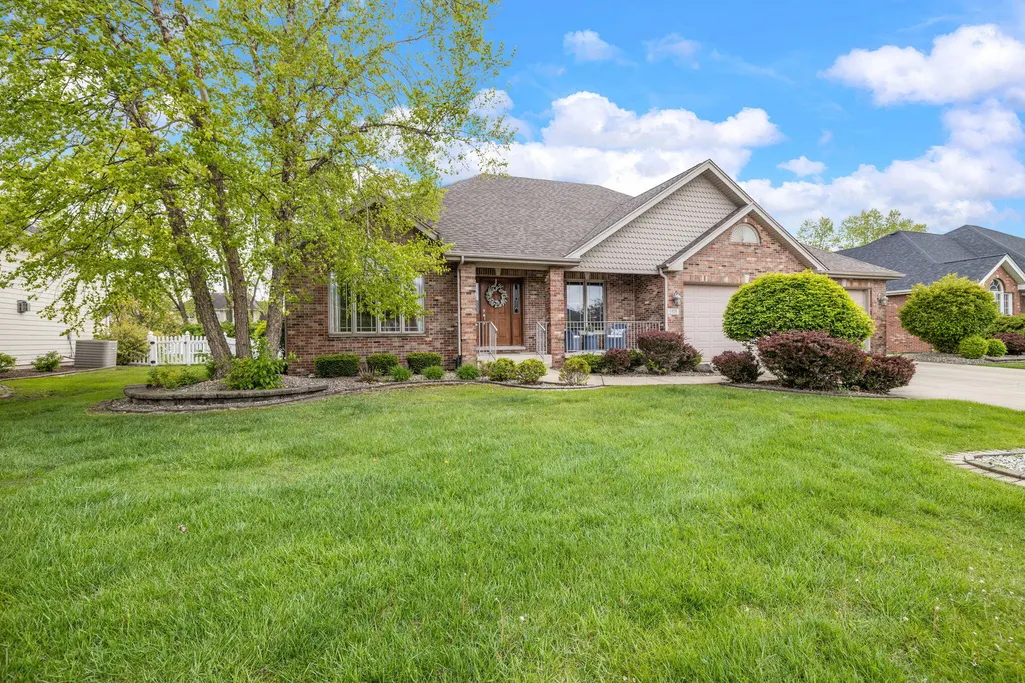
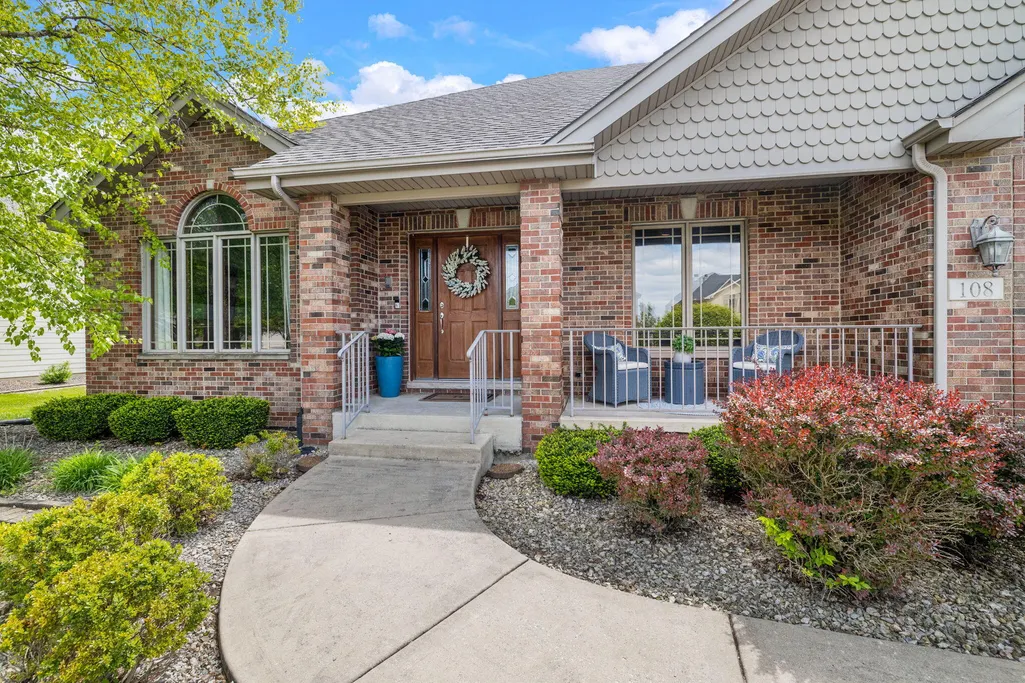
108 Exeter Road, Munster, IN
Price
$ 699,000
Property Attributes
- MLS#844748
- TypeSingle Family
- Listing Status Active
- CountyLAKE
- CityMunster
- AreaMunster
- NeighborhoodWest Lakes
- Zip46321
- StyleSingle Family Residence
- Year Built2005
- Taxes$ 7469
- Price$ 699,000
- Bedrooms5
- Full Bathrooms4
- Half Bathrooms0
- Sqr Footage4038
- Lot Size0.3555 Acres
Data Source:
Northwest Indiana REALTOR® Association (NIRA)
Property Description
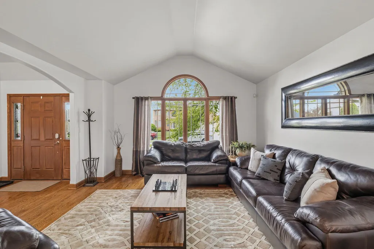
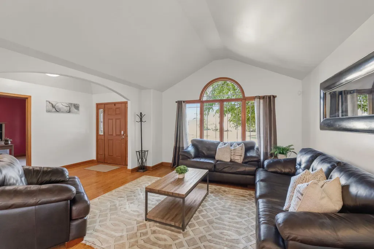
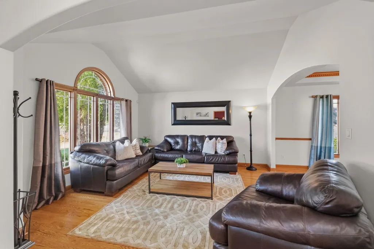
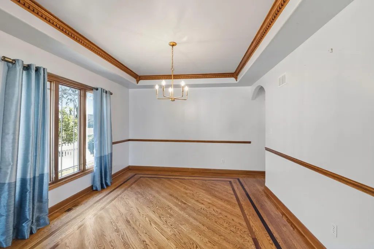
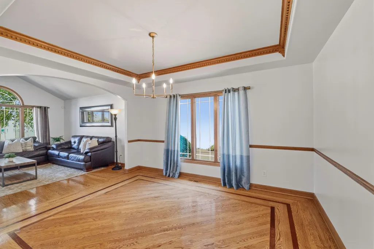
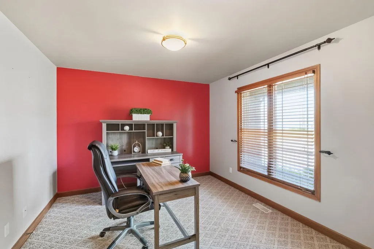
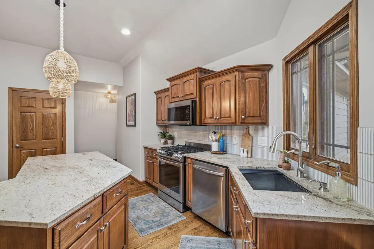
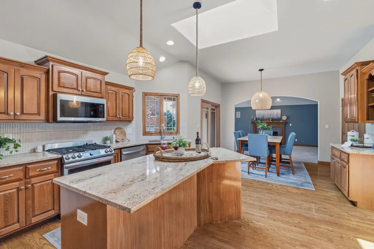
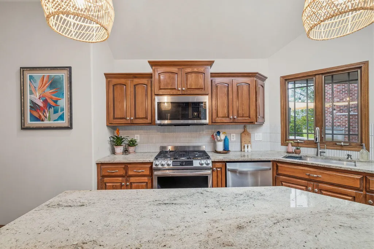
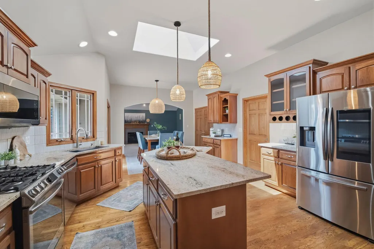
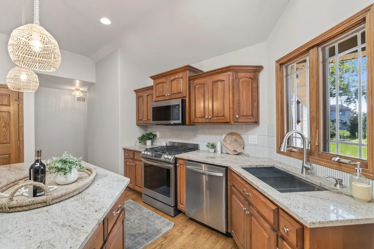
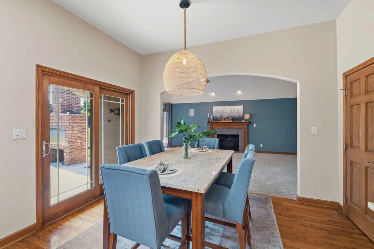
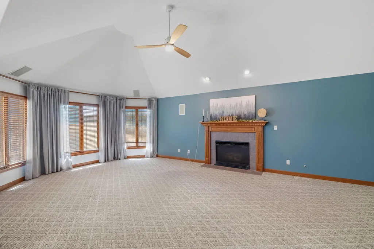
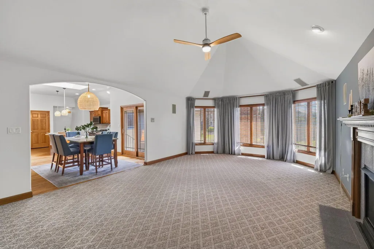
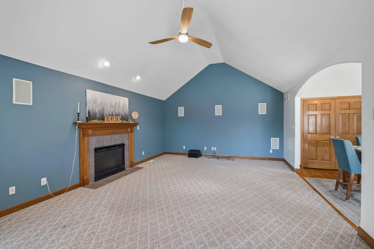
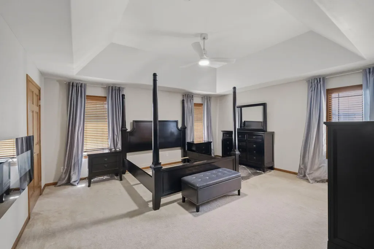
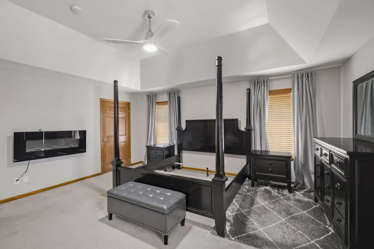
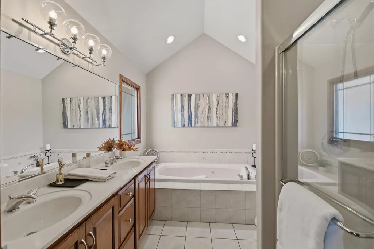
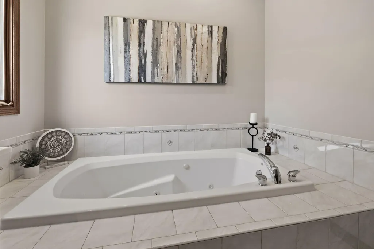
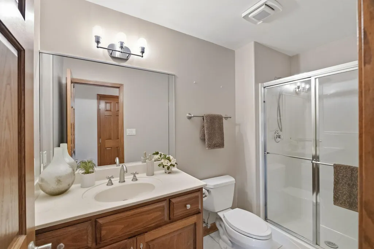
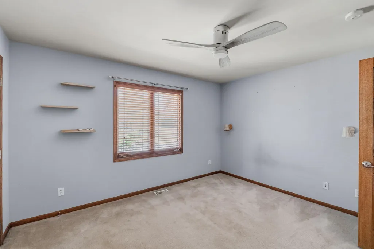
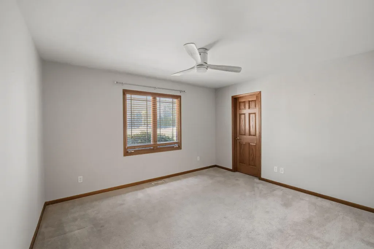
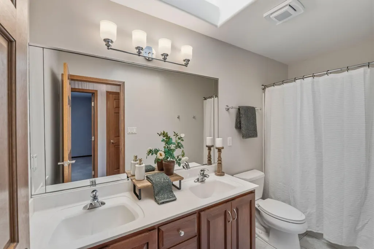
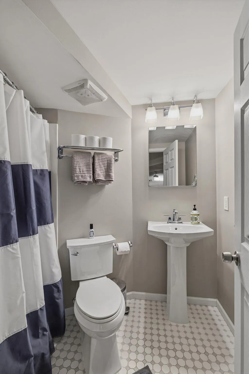
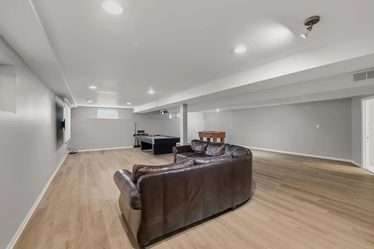
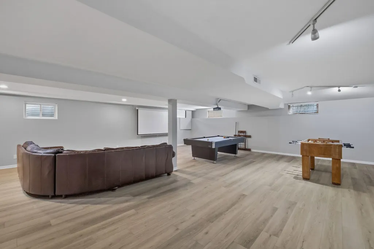
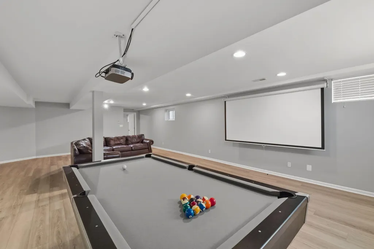
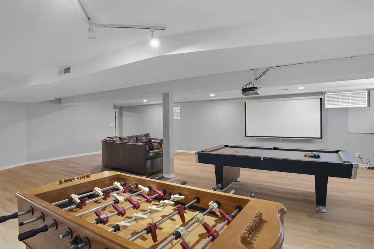
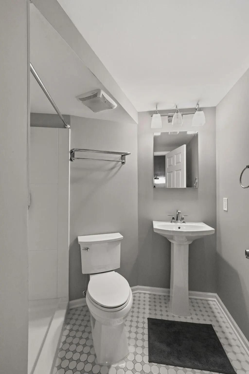
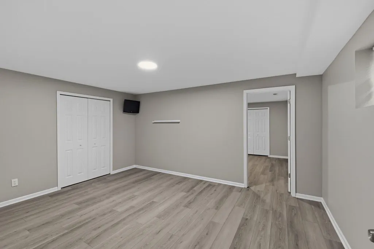
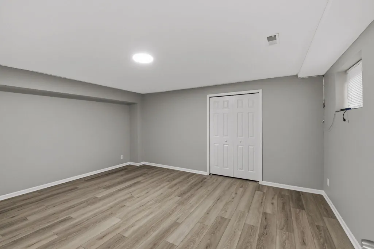
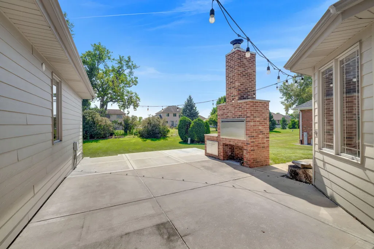
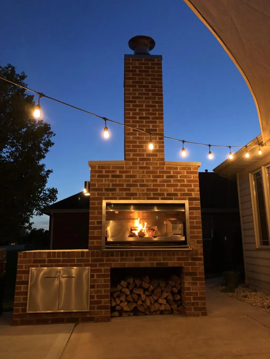
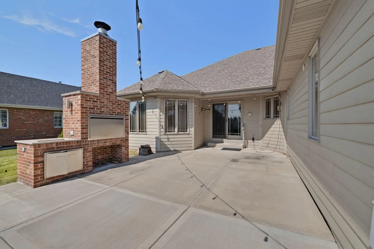
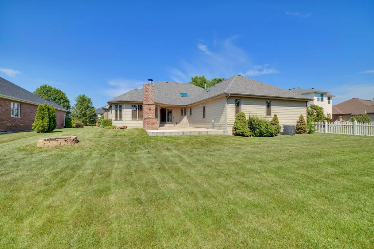
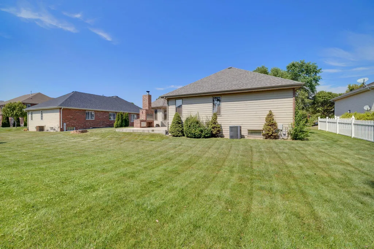
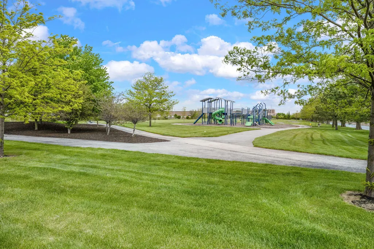
Discover this stunning Munster ranch home that blends space, comfort, and modern convenience. With 5 bedrooms and 4 bathrooms, this thoughtfully designed layout offers exceptional functionality and plenty of room to entertain. The heart of the home features a well appointed kitchen with generous counter and cabinet space, a pantry for easy organization, and a spacious island ideal for meal prep and gathering. The kitchen opens to the inviting recreation room, complete with a cozy fireplace and built in surround sound, creating the perfect atmosphere for movie nights and entertaining. The primary retreat offers dual closets, a luxurious ensuite with a soaking tub, and a separate shower. Tasteful finishes throughout the home add warmth, elegance, and charm. A huge finished basement with brand new flooring provides an incredible extension of living space with endless possibilities, enhanced by a new 3/4 bathroom for added convenience. Step outside to a private backyard oasis featuring a large patio with a built in grill that also functions as a cozy outdoor fireplace, creating the perfect setting for year round gatherings. The home includes newer mechanical updates--roof, air conditioning system, and hot water heater--providing peace of mind for years to come. Modern living is elevated with a robust smart home automation system controlling the sprinkler system, front door, garage doors, all ceiling fans, outdoor lighting, kitchen appliances, the thermostat, bathroom fans, as well as the family room blinds and fireplace for effortless comfort and convenience. Located in the desirable West Lakes subdivision, you'll enjoy a convenient pathway to the new South Shore station. The home is also part of the highly rated Munster school system, adding to its appeal. This ranch home offers a lifestyle of comfort, elegance, and convenience. Don't miss the opportunity to make it yours!
| Middle School | High School |
|---|---|
| Wilbur Wright Middle School | Munster High School |
| Price History | |
|---|---|
| 9/3/2026 | Listed $699,000 |
General Features
| Sewer | Public Sewer |
|---|---|
| Heating | Forced Air,Natural Gas |
| Utilities | Cable Connected,Water Connected,Underground Utilities,Sewer Connected,Natural Gas Connected,Electricity Connected |
| Appliances | Built-In Gas Range,Washer,Stainless Steel Appliance(s),Refrigerator,Microwave,Gas Water Heater,Gas Range,Dishwasher,Disposal,Dryer |
| Garage Spaces | 3 |
| Patio/Porch Features | Front Porch,Porch,Patio |
| Pool Features | None |
| Security Features | Smoke Detector(s) |
| Year Built | 2005 |
| Electric | 200+ Amp Service |
| View | Neighborhood,Pond |
| Township | North |
| Levels | One |
| Property Subtype | Single Family Residence |
| Tax Year | 2025 |
| County | Lake |
| New Construction | No |
| Property Type | Residential |
| HOA | No |
| Subdivision Name | West Lakes |
| Garage Y/N | Yes |
| Total Rooms | 10 |
| Full Baths | 3 |
| Status | Active |
| Directions | FROM 45TH AVENUE,SOUTH ON MARGO,WEST EXETER ROAD |
| High School | Munster High School |
| City | Munster |
| High School District | Munster |
| Zoning Description | residential |
| Lot Size Square Feet | 15486 |
| Listing Terms | Cash,VA Loan,FHA,Conventional |
| Property Attached Y/N | No |
| Tax Annual Amount | 7469 |
| Middle/Junior High School | Wilbur Wright Middle School |
| Standard Status | Active |
| Legal Description | WEST LAKES ADDITION PHASE TWO,BLOCK TWO LOT 306 |
Interior Features
| Interior Amenities | Cathedral Ceiling(s),Walk-In Closet(s),Vaulted Ceiling(s),Tray Ceiling(s),Soaking Tub,Recessed Lighting,Pantry,Open Floorplan,Kitchen Island,In-Law Floorplan,His and Hers Closets,High Ceilings,Granit |
|---|---|
| Total Fireplaces | 1 |
| Fireplace Features | Family Room,Gas |
| Window Features | Blinds,Insulated Windows |
| Fireplace Y/N | Yes |
| Above Grade Finished Area | 2800 |
| 3/4 Baths | 1 |
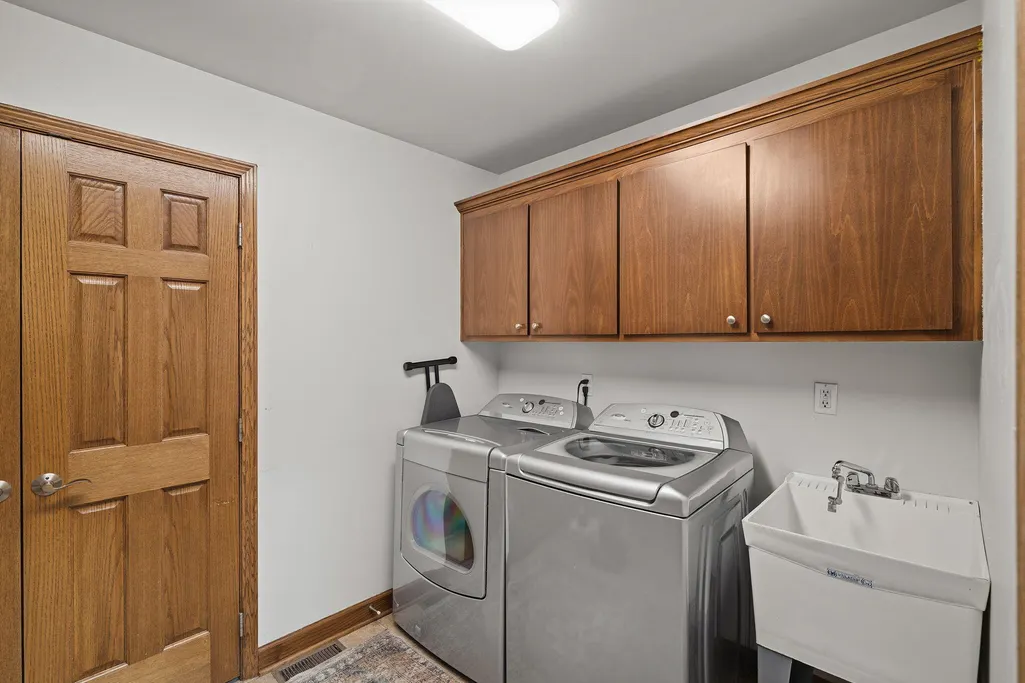
| Laundry Features | Gas Dryer Hookup,Washer Hookup,Sink,Main Level,Laundry Room |
| Total Bedrooms | 5 |
| Room Type | Bedroom 2,Primary Bedroom,Living Room,Kitchen,Game Room,Family Room,Dining Room,Bedroom 5,Bedroom 4,Bedroom 3 |
| LivingAreaSource | Assessor |
| Total Baths | 4 |
Exterior Features
| Exterior Amenities | Rain Gutters |
|---|---|
| Parking Features | Attached,On Street,Kitchen Level,Garage Faces Front,Driveway,Garage Door Opener |
| Lot Features | Back Yard,Near Public Transit,Landscaped,Front Yard |
| Water Source | Public |
| Lot Size Acres | 0.3555 |
| Lot Size Source | Assessor |
| Waterfront Y/N | No |
Amenities
- Foreclosure
- Views
- Short Sale
- New Construction
- Adult 55+
- Lease To Own
- No HOA Fees
- Furnished
- Primary On Main
- Air Conditioning
- Seller Finance
- Green
- Fixer Upper
- Horse
- Golf
- Fireplace
- Deck
- Garage
- Basement
- Pool
Property vs Single Family Average in 46321
Price
Taxes
Year Built
Visits
 Midwest Real Estate Data (MRED) All information deemed reliable but not guaranteed. All properties are subject to prior sale, change or withdrawal. Neither listing broker(s) or information provider(s) shall be responsible for any typographical errors, misinformation, misprints and shall be held totally harmless. Listing(s) information is provided for consumer's personal, non-commercial use and may not be used for any purpose other than to identify prospective properties consumers may be interested in purchasing. The data relating to real estate for sale on this website comes in part from the Internet Data Exchange program of the Multiple Listing Service. Real estate listings held by brokerage firms other than A.R.E. Partners Inc. may be marked with the Internet Data Exchange logo and detailed information about those properties will include the name of the listing broker(s) when required by the MLS. Copyright ©2026 All rights reserved.Based on information submitted to the MLS GRID as of September 14, 2026 10:31 PM UTC All data is obtained from various sources and may not have been verified by broker or MLS GRID. Supplied Open House Information is subject to change without notice.
Data is updated as of September 14, 2026 10:31 PM UTC
Midwest Real Estate Data (MRED) All information deemed reliable but not guaranteed. All properties are subject to prior sale, change or withdrawal. Neither listing broker(s) or information provider(s) shall be responsible for any typographical errors, misinformation, misprints and shall be held totally harmless. Listing(s) information is provided for consumer's personal, non-commercial use and may not be used for any purpose other than to identify prospective properties consumers may be interested in purchasing. The data relating to real estate for sale on this website comes in part from the Internet Data Exchange program of the Multiple Listing Service. Real estate listings held by brokerage firms other than A.R.E. Partners Inc. may be marked with the Internet Data Exchange logo and detailed information about those properties will include the name of the listing broker(s) when required by the MLS. Copyright ©2026 All rights reserved.Based on information submitted to the MLS GRID as of September 14, 2026 10:31 PM UTC All data is obtained from various sources and may not have been verified by broker or MLS GRID. Supplied Open House Information is subject to change without notice.
Data is updated as of September 14, 2026 10:31 PM UTC
 The content relating to real estate for sale and/or lease on this Web site comes in part from
the Internet Data eXchange ("IDX") program of the Northwest Indiana REALTORS® Association Multiple Listing Service ("NIRA MLS"). and is communicated verbatim, without change, as filed by its members. This information is being provided for the consumers' personal, noncommercial use and may not be used for any other purpose other than to identify prospective properties consumers may be interested in purchasing
The content relating to real estate for sale and/or lease on this Web site comes in part from
the Internet Data eXchange ("IDX") program of the Northwest Indiana REALTORS® Association Multiple Listing Service ("NIRA MLS"). and is communicated verbatim, without change, as filed by its members. This information is being provided for the consumers' personal, noncommercial use and may not be used for any other purpose other than to identify prospective properties consumers may be interested in purchasing
