
New Construction

Address
584 Mullins Street, Hebron, IN
Price
$ 359,990
Property Attributes
- MLS#844040
- TypeSingle Family
- Listing Status Active
- CountyPORTER
- CityHebron
- AreaHebron
- NeighborhoodPark Rdg Ph 1
- Zip46341
- StyleSingle Family Residence
- Year Built2026
- Taxes$ 9
- Price$ 359,990
- Bedrooms3
- Full Bathrooms2
- Half Bathrooms1
- Sqr Footage1818
- Lot Size0.183 Acres
Data Source:
Northwest Indiana REALTOR® Association (NIRA)
Property Description
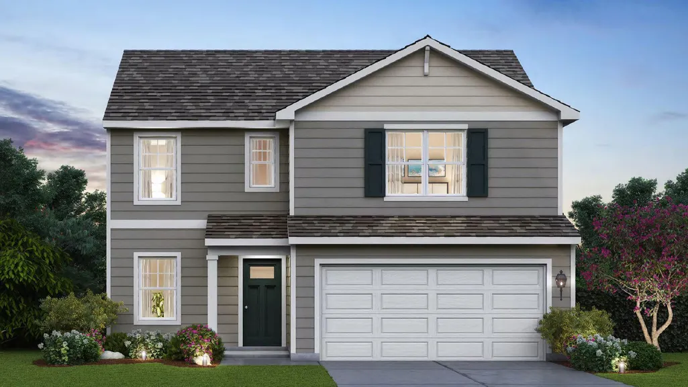
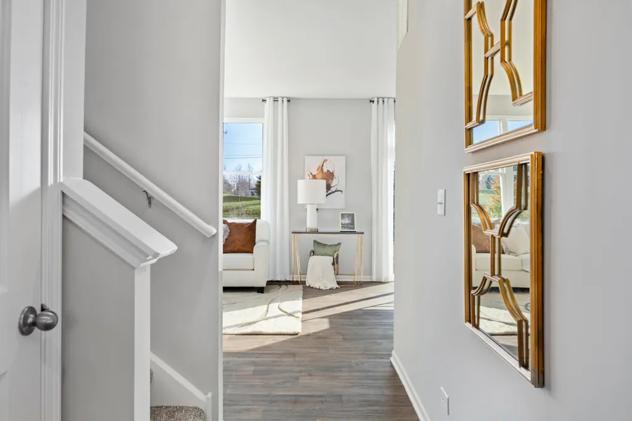
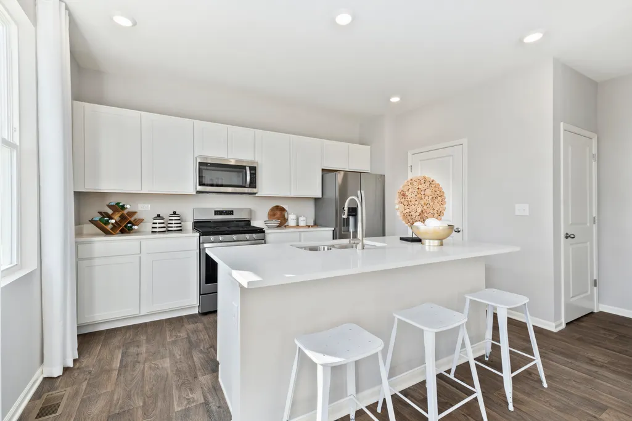
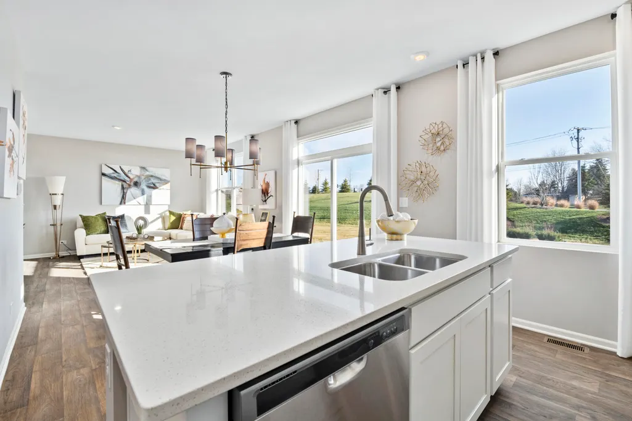
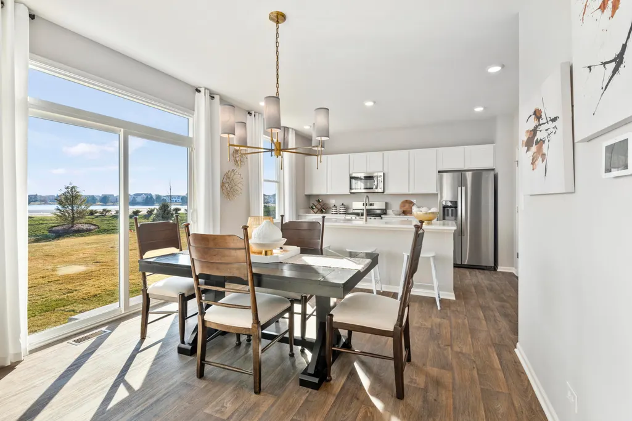
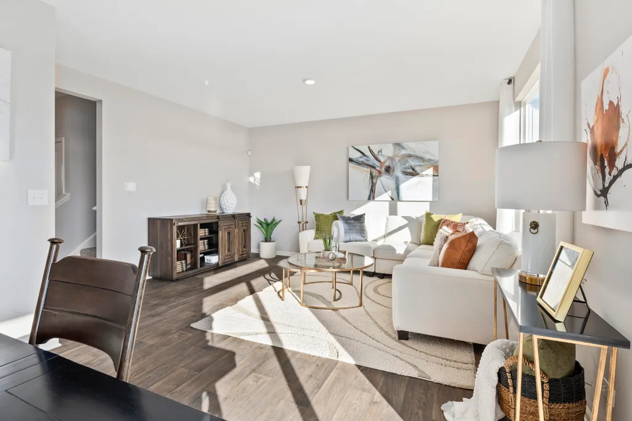
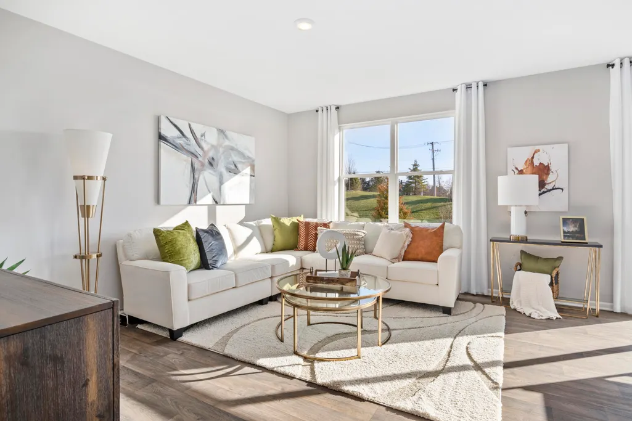
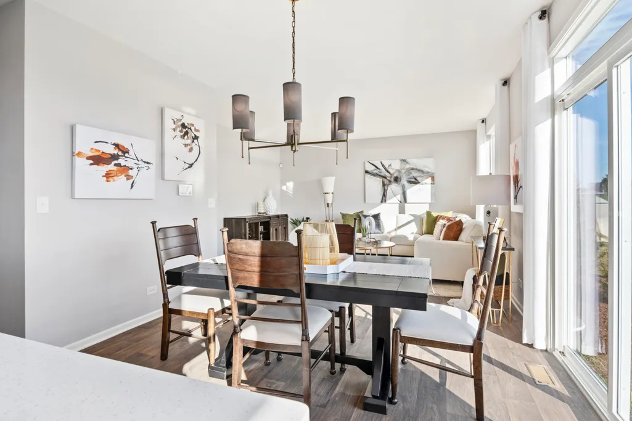
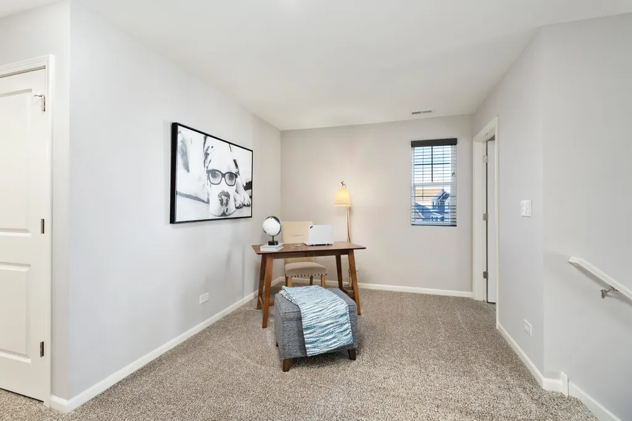
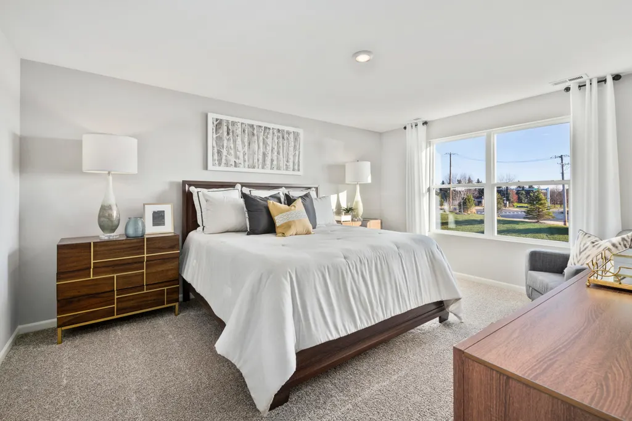
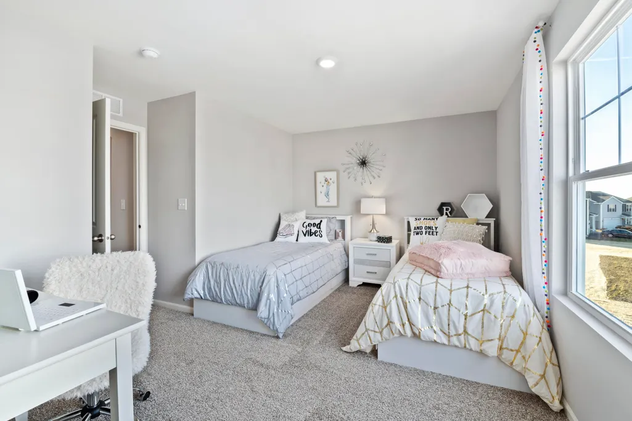
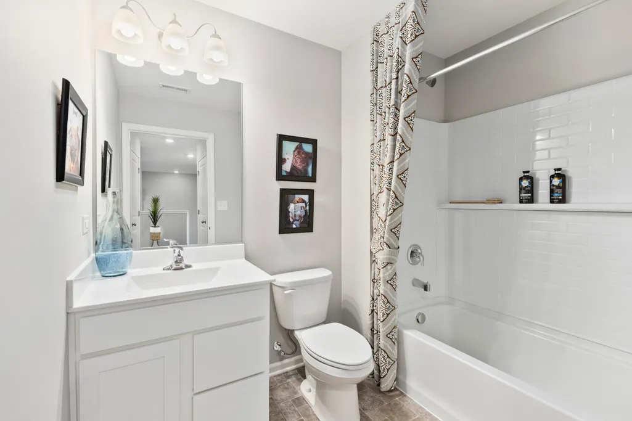
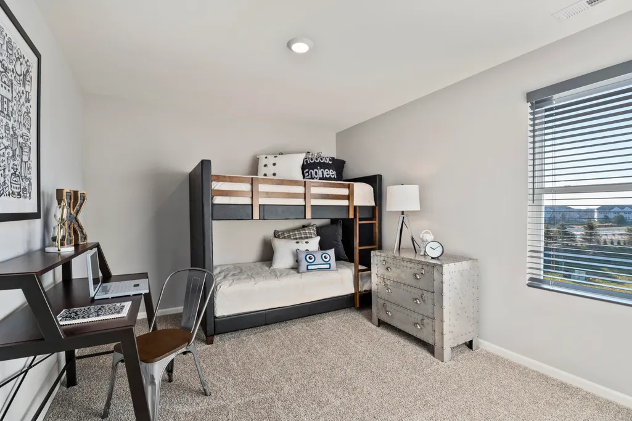
Envision yourself at 584 Mullins Street, Hebron, IN, a beautiful new home in the Park Ridge community. This home will be ready for an OCTOBER move-in! The Sienna, is 2-story floor plans features 3 bedrooms, 2.5 bathrooms, a basement, and 1,818 square feet of living space. With a turnback staircase situated away from the foyer for convenience and privacy, a loft area upstairs and open concept design this new home is a popular pick. This open concept floor plan flows seamlessly allowing the heart of the home to feel functional. Entertaining will be easy in this open-concept kitchen and family room layout with a large island with an overhang for stools and designer cabinetry. Additionally, the kitchen features modern stainless-steel appliances, quartz countertops, and easy-to-maintain luxury vinyl plank flooring More flexible space is waiting upstairs in the 2nd-floor loft, offering unlimited potential to suit your needs. Enjoy your private getaway with your large primary bedroom and en suite bathroom with a raised height dual sink, quartz top vanity, and walk-in shower and glass shower doors. Convenient walk-in laundry room, 2 additional bedrooms with a full second bath and a linen closet complete the second floor. Homes include our America's Smart Home Technology, featuring a smart video doorbell, smart Honeywell thermostat, smart door lock, Deako smart light switches and more. Photos are of similar home and model home. *Exterior/Interior pictures of similar model*
| Price History | |
|---|---|
| 8/20/2026 | Listed $359,990 |
General Features
| Sewer | Public Sewer |
|---|---|
| Heating | Forced Air,Natural Gas |
| Appliances | Disposal,Microwave,Gas Range |
| HOA Fee | 363 |
| Garage Spaces | 2 |
| Year Built | 2026 |
| View | Neighborhood |
| Township | Boone |
| Levels | Two |
| Property Subtype | Single Family Residence |
| Tax Year | 2024 |
| County | Porter |
| New Construction | Yes |
| Property Type | Residential |
| HOA | Yes |
| Subdivision Name | Park Rdg Ph 1 |
| Garage Y/N | Yes |
| Total Rooms | 8 |
| Full Baths | 1 |
| Status | Active |
| Directions | 231 to Petry Street,Left on Bricker Street right on Marcella |
| City | Hebron |
| Association Name | 1st American Management/Nicole Oswald |
| Lot Size Square Feet | 7971 |
| Listing Terms | Cash,VA Loan,USDA Loan,FHA |
| Property Attached Y/N | No |
| Tax Annual Amount | 9 |
| Property Condition | Under Construction |
| Standard Status | Active |
| Tax Assessed Value | 400 |
| Legal Description | PARK RIDGE PH 1 LOT 74 .1834A |
Interior Features
| Interior Amenities | Open Floorplan,Walk-In Closet(s),Pantry |
|---|---|
| Fireplace Y/N | No |
| Above Grade Finished Area | 1818 |
| Half Baths | 1 |
| 3/4 Baths | 1 |
| Laundry Features | Upper Level |
| Total Bedrooms | 3 |
| Room Type | Bedroom 2,Primary Bedroom,Living Room,Loft,Laundry,Kitchen,Dining Room,Bedroom 3 |
| LivingAreaSource | Builder |
| Total Baths | 3 |
Exterior Features
| Exterior Amenities | Other |
|---|---|
| Parking Features | Attached,Garage Faces Front,Garage Door Opener |
| Lot Features | Landscaped |
| Water Source | Public |
| Lot Size Acres | 0.183 |
| Lot Size Source | Assessor |
| Waterfront Y/N | No |
Amenities
- Foreclosure
- Views
- Short Sale
- New Construction
- Adult 55+
- Lease To Own
- No HOA Fees
- Furnished
- Primary On Main
- Air Conditioning
- Seller Finance
- Green
- Fixer Upper
- Horse
- Golf
- Fireplace
- Deck
- Garage
- Basement
- Pool
Property vs Single Family Average in 46341
Price
Year Built
Visits
In The Neighborhood
New Construction
Hebron
$ 384,990
- Type
- Single Family
Listed by Kristin Hadley of DRH Realty of Indiana
New Construction
Hebron
$ 407,990
- Type
- Single Family
Listed by Kristin Hadley of DRH Realty of Indiana
New Construction
Hebron
$ 359,990
- Type
- Single Family
Listed by Kristin Hadley of DRH Realty of Indiana
 Midwest Real Estate Data (MRED) All information deemed reliable but not guaranteed. All properties are subject to prior sale, change or withdrawal. Neither listing broker(s) or information provider(s) shall be responsible for any typographical errors, misinformation, misprints and shall be held totally harmless. Listing(s) information is provided for consumer's personal, non-commercial use and may not be used for any purpose other than to identify prospective properties consumers may be interested in purchasing. The data relating to real estate for sale on this website comes in part from the Internet Data Exchange program of the Multiple Listing Service. Real estate listings held by brokerage firms other than A.R.E. Partners Inc. may be marked with the Internet Data Exchange logo and detailed information about those properties will include the name of the listing broker(s) when required by the MLS. Copyright ©2026 All rights reserved.Based on information submitted to the MLS GRID as of September 14, 2026 10:31 PM UTC All data is obtained from various sources and may not have been verified by broker or MLS GRID. Supplied Open House Information is subject to change without notice.
Data is updated as of September 14, 2026 10:31 PM UTC
Midwest Real Estate Data (MRED) All information deemed reliable but not guaranteed. All properties are subject to prior sale, change or withdrawal. Neither listing broker(s) or information provider(s) shall be responsible for any typographical errors, misinformation, misprints and shall be held totally harmless. Listing(s) information is provided for consumer's personal, non-commercial use and may not be used for any purpose other than to identify prospective properties consumers may be interested in purchasing. The data relating to real estate for sale on this website comes in part from the Internet Data Exchange program of the Multiple Listing Service. Real estate listings held by brokerage firms other than A.R.E. Partners Inc. may be marked with the Internet Data Exchange logo and detailed information about those properties will include the name of the listing broker(s) when required by the MLS. Copyright ©2026 All rights reserved.Based on information submitted to the MLS GRID as of September 14, 2026 10:31 PM UTC All data is obtained from various sources and may not have been verified by broker or MLS GRID. Supplied Open House Information is subject to change without notice.
Data is updated as of September 14, 2026 10:31 PM UTC
 The content relating to real estate for sale and/or lease on this Web site comes in part from
the Internet Data eXchange ("IDX") program of the Northwest Indiana REALTORS® Association Multiple Listing Service ("NIRA MLS"). and is communicated verbatim, without change, as filed by its members. This information is being provided for the consumers' personal, noncommercial use and may not be used for any other purpose other than to identify prospective properties consumers may be interested in purchasing
The content relating to real estate for sale and/or lease on this Web site comes in part from
the Internet Data eXchange ("IDX") program of the Northwest Indiana REALTORS® Association Multiple Listing Service ("NIRA MLS"). and is communicated verbatim, without change, as filed by its members. This information is being provided for the consumers' personal, noncommercial use and may not be used for any other purpose other than to identify prospective properties consumers may be interested in purchasing
