
Price Reduction - New Construction - Eco Friendly
Address
49 Elderberry Lane, Valparaiso, IN
Price
$ 349,990
Property Attributes
- MLS#841609
- TypeSingle Family
- Listing Status Active
- CountyPORTER
- CityValparaiso
- AreaValparaiso
- NeighborhoodTimberland Farms Sub Ph 4
- Zip46383
- StyleSingle Family Residence
- Year Built2026
- Taxes$ 8
- Price$ 349,990
- Bedrooms4
- Full Bathrooms2
- Half Bathrooms1
- Sqr Footage1827
- Lot Size0.21 Acres
Data Source:
Northwest Indiana REALTOR® Association (NIRA)
Property Description
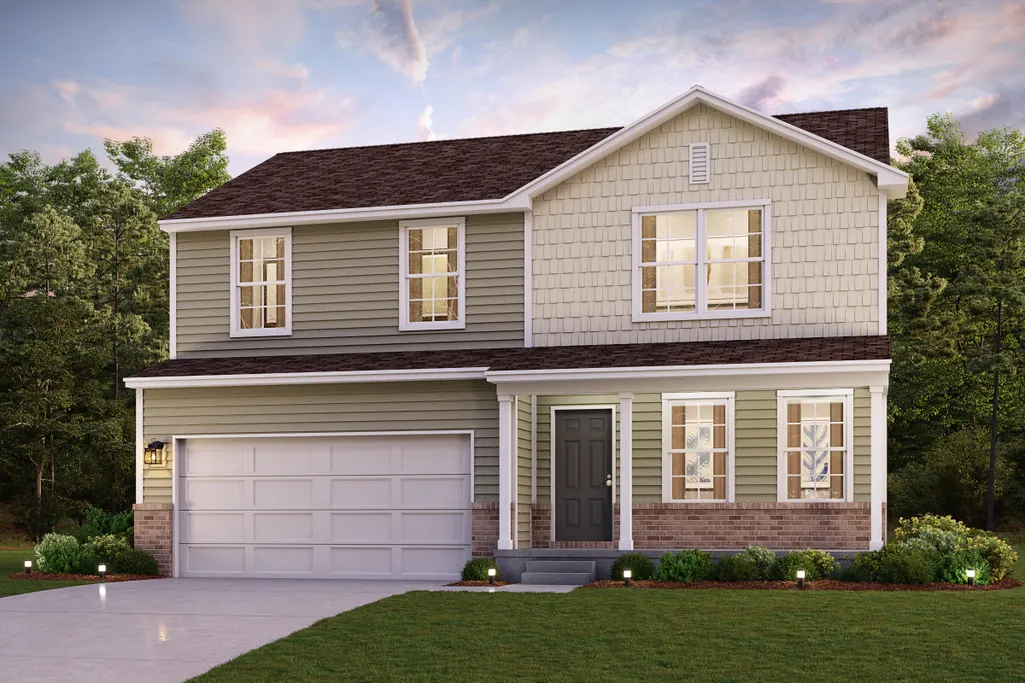
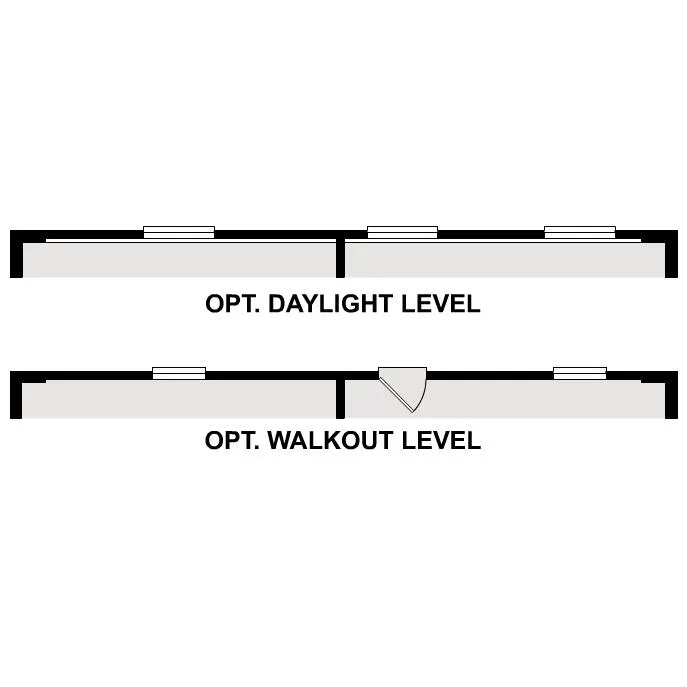
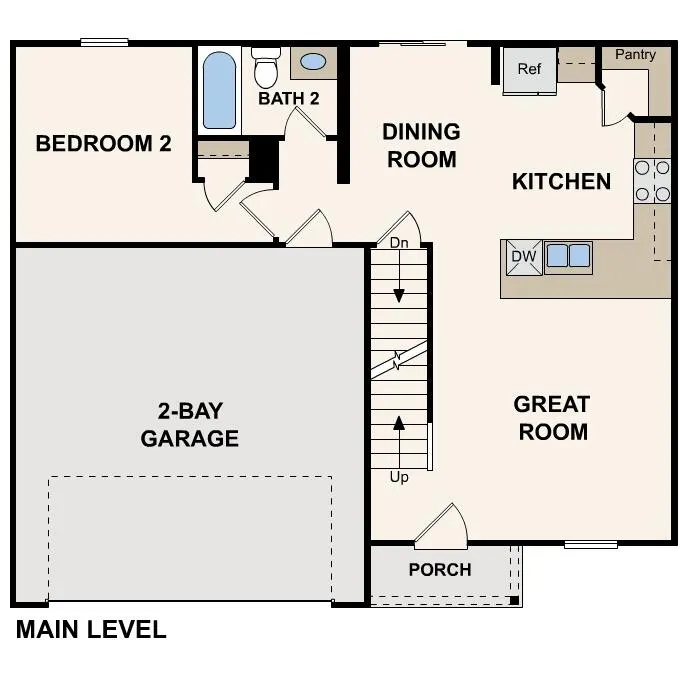
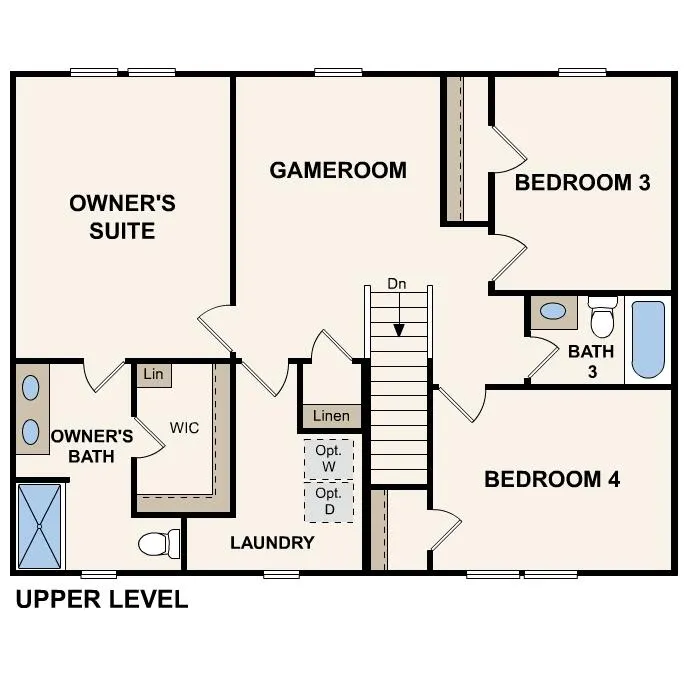
Discover Your Dream Home in the Timberland Farms Community! The Dupont Plan is a new 2-story home with an open layout that seamlessly connects the Living, Dining, and Kitchen areas, perfect for modern living. The chef's kitchen features cabinetry, quartz countertops and stainless steel appliances, including a smooth-top range, microwave hood, and dishwasher. This thoughtful layout offers a spacious bedroom and full bathroom on the first floor. The second floor houses the serene primary suite with a ensuite bath, dual vanity sinks, and an expansive walk-in closet. Two additional bedrooms share a stylish full bathroom with a Loft Space ideal for a home office or relaxation area. A walk-in Laundry room and energy-efficient Low E insulated dual pane windows add practicality. This home also features a 2 car garage, a 1-year limited home warranty, and an unfinished basement! Nestled in Valparaiso, Timberland Farms combines small-town charm with big-city convenience, in one of Indiana's most sought-after regions. There are endless opportunities for outdoor adventure at nearby Indiana Dunes State Park and Lake Michigan beaches, and Timberland Farms offers easy access to the South Shore Line connecting to Chicago. Plus, with proximity to several major casinos, residents can enjoy nearby entertainment and nightlife.
| Elementary School | Middle School | High School |
|---|---|---|
| Liberty Elementary School | Chesterton Middle School | Chesterton Senior High School |
| Price History | |
|---|---|
| 7/2/2026 | Listed $376,990 |
| 7/22/2026 | 2$371,990 |
| 8/10/2026 | 5$354,990 |
| 8/20/2026 | 2$349,990 |
General Features
| Sewer | Public Sewer |
|---|---|
| Heating | Forced Air,Natural Gas |
| Utilities | Sewer Connected,Water Connected |
| Appliances | Dishwasher,Range,Microwave |
| HOA Fee | 250 |
| Garage Spaces | 2 |
| Patio/Porch Features | Front Porch |
| Security Features | Carbon Monoxide Detector(s),Smoke Detector(s) |
| Year Built | 2026 |
| Electric | Other |
| View | Neighborhood |
| Township | Liberty |
| Levels | Two |
| Property Subtype | Single Family Residence |
| Tax Year | 2024 |
| County | Porter |
| New Construction | Yes |
| Property Type | Residential |
| HOA | Yes |
| Subdivision Name | Timberland Farms Sub Ph 4 |
| Garage Y/N | Yes |
| Total Rooms | 6 |
| Full Baths | 2 |
| Status | Active |
| Directions | Turn left onto W Glendale Blvd Turn right onto N Campbell St Continue onto Meridian Rd Turn right onto Timberland Farms Dr Turn left onto Heartland Dr Turn left onto Laura Nell Ln Laura Nell Ln turns |
| High School | Chesterton Senior High School |
| City | Valparaiso |
| Association Name | Jennifer Beauchamp |
| High School District | Duneland School Corporation |
| Lot Size Square Feet | 9148 |
| Listing Terms | Cash,VA Loan,FHA,Conventional |
| Elementary School | Liberty Elementary School |
| Property Attached Y/N | No |
| Tax Annual Amount | 8 |
| Middle/Junior High School | Chesterton Middle School |
| Property Condition | Under Construction |
| Standard Status | Active |
| Tax Assessed Value | 500 |
| Legal Description | TIMBERLAND FARMS PH 4 LOT 112 .21A |
Interior Features
| Interior Amenities | Pantry,Walk-In Closet(s) |
|---|---|
| Fireplace Y/N | No |
| Above Grade Finished Area | 1827 |
| Half Baths | 1 |
| Laundry Features | Electric Dryer Hookup,Washer Hookup |
| Total Bedrooms | 4 |
| Room Type | Bedroom 2,Primary Bedroom,Kitchen,Dining Room,Bedroom 4,Bedroom 3 |
| LivingAreaSource | Builder |
| Total Baths | 3 |
Exterior Features
| Exterior Amenities | Other |
|---|---|
| Parking Features | Attached,Garage Faces Front,Garage Door Opener |
| Lot Features | Other |
| Water Source | Public |
| Lot Size Acres | 0.21 |
| Lot Size Source | Builder |
| Waterfront Y/N | No |
Amenities
- Foreclosure
- Views
- Short Sale
- New Construction
- Adult 55+
- Lease To Own
- No HOA Fees
- Furnished
- Primary On Main
- Air Conditioning
- Seller Finance
- Green
- Fixer Upper
- Horse
- Golf
- Fireplace
- Deck
- Garage
- Basement
- Pool
Property vs Single Family Average in 46383
Price
Year Built
Visits
 Midwest Real Estate Data (MRED) All information deemed reliable but not guaranteed. All properties are subject to prior sale, change or withdrawal. Neither listing broker(s) or information provider(s) shall be responsible for any typographical errors, misinformation, misprints and shall be held totally harmless. Listing(s) information is provided for consumer's personal, non-commercial use and may not be used for any purpose other than to identify prospective properties consumers may be interested in purchasing. The data relating to real estate for sale on this website comes in part from the Internet Data Exchange program of the Multiple Listing Service. Real estate listings held by brokerage firms other than A.R.E. Partners Inc. may be marked with the Internet Data Exchange logo and detailed information about those properties will include the name of the listing broker(s) when required by the MLS. Copyright ©2026 All rights reserved.Based on information submitted to the MLS GRID as of September 15, 2026 10:31 PM UTC All data is obtained from various sources and may not have been verified by broker or MLS GRID. Supplied Open House Information is subject to change without notice.
Data is updated as of September 15, 2026 10:31 PM UTC
Midwest Real Estate Data (MRED) All information deemed reliable but not guaranteed. All properties are subject to prior sale, change or withdrawal. Neither listing broker(s) or information provider(s) shall be responsible for any typographical errors, misinformation, misprints and shall be held totally harmless. Listing(s) information is provided for consumer's personal, non-commercial use and may not be used for any purpose other than to identify prospective properties consumers may be interested in purchasing. The data relating to real estate for sale on this website comes in part from the Internet Data Exchange program of the Multiple Listing Service. Real estate listings held by brokerage firms other than A.R.E. Partners Inc. may be marked with the Internet Data Exchange logo and detailed information about those properties will include the name of the listing broker(s) when required by the MLS. Copyright ©2026 All rights reserved.Based on information submitted to the MLS GRID as of September 15, 2026 10:31 PM UTC All data is obtained from various sources and may not have been verified by broker or MLS GRID. Supplied Open House Information is subject to change without notice.
Data is updated as of September 15, 2026 10:31 PM UTC
 The content relating to real estate for sale and/or lease on this Web site comes in part from
the Internet Data eXchange ("IDX") program of the Northwest Indiana REALTORS® Association Multiple Listing Service ("NIRA MLS"). and is communicated verbatim, without change, as filed by its members. This information is being provided for the consumers' personal, noncommercial use and may not be used for any other purpose other than to identify prospective properties consumers may be interested in purchasing
The content relating to real estate for sale and/or lease on this Web site comes in part from
the Internet Data eXchange ("IDX") program of the Northwest Indiana REALTORS® Association Multiple Listing Service ("NIRA MLS"). and is communicated verbatim, without change, as filed by its members. This information is being provided for the consumers' personal, noncommercial use and may not be used for any other purpose other than to identify prospective properties consumers may be interested in purchasing
