
Water Views
Address
1600 Center Street, Whiting, IN
Price
$ 499,800
Property Attributes
- MLS#841305
- TypeSingle Family
- Listing Status Active
- CountyLAKE
- CityWhiting
- AreaWhiting
- NeighborhoodLake Front Commons
- Zip46394
- StyleSingle Family Residence
- Year Built2008
- Taxes$ 4246
- Price$ 499,800
- Bedrooms4
- Full Bathrooms2
- Half Bathrooms1
- Sqr Footage2580
- Lot Size0.0964 Acres
Data Source:
Northwest Indiana REALTOR® Association (NIRA)
Property Description
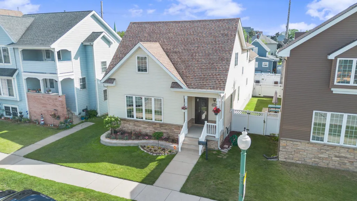
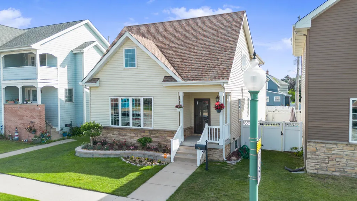
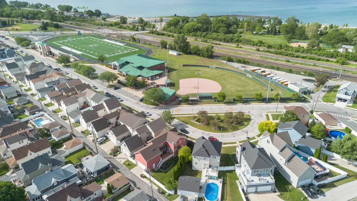
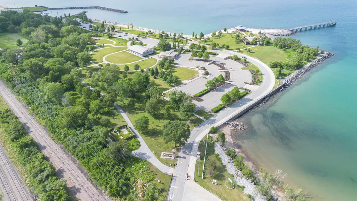
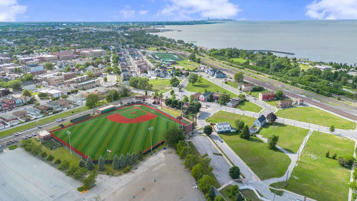
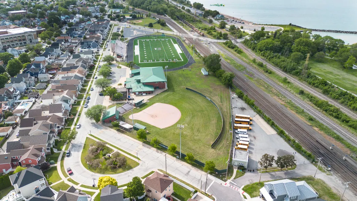
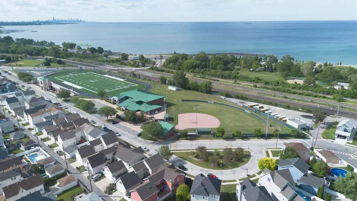
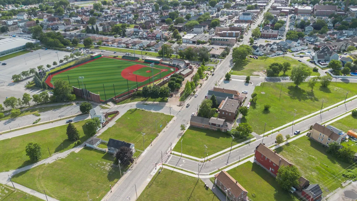
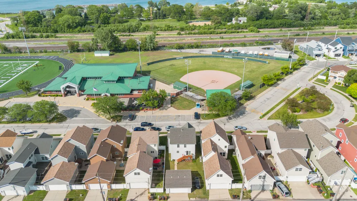
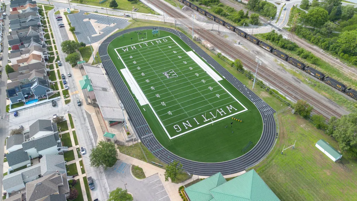
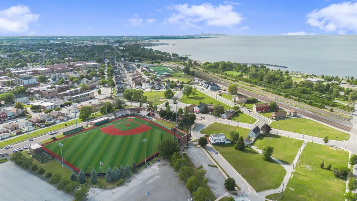
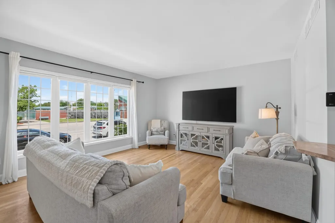
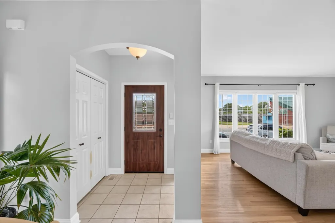
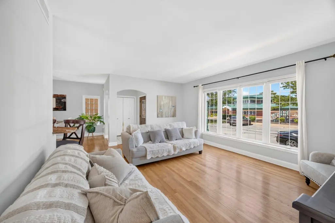
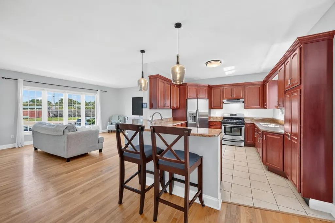
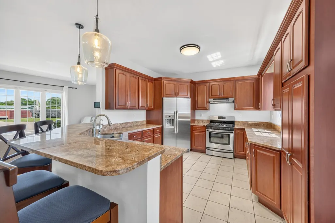
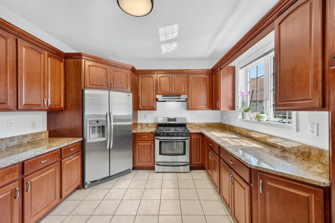
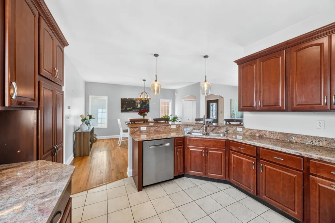
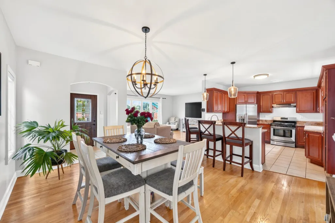
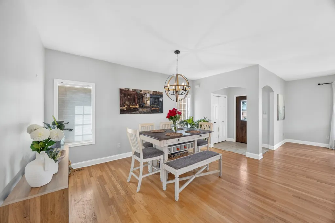
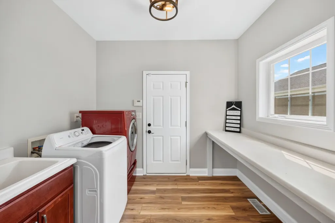
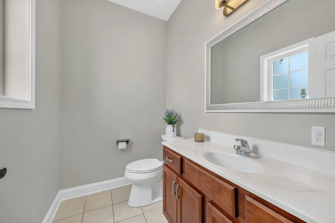
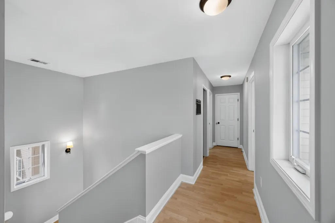
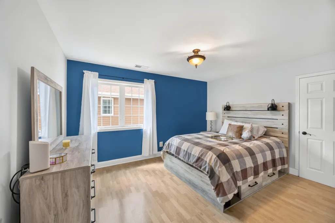
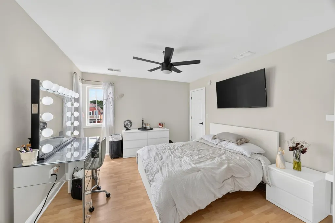
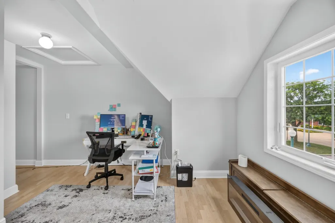
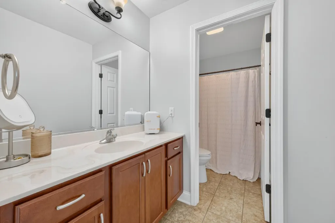
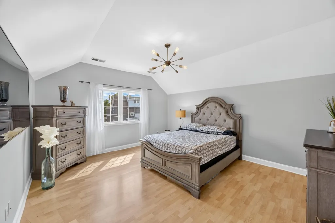
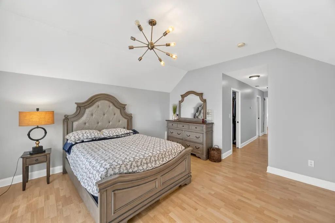
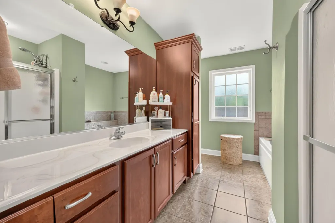
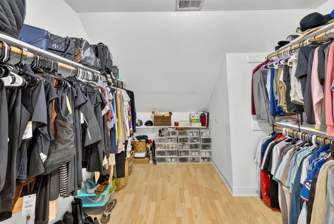
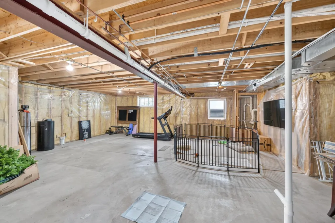
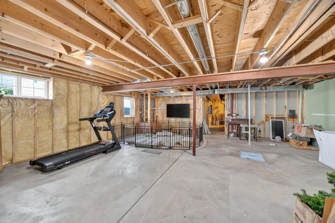
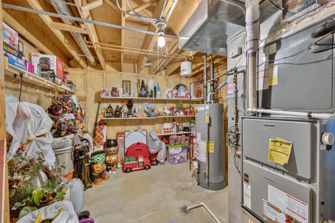
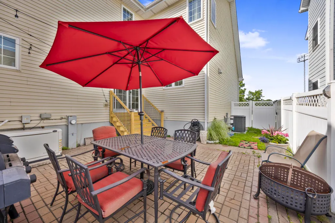
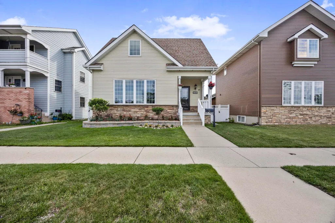
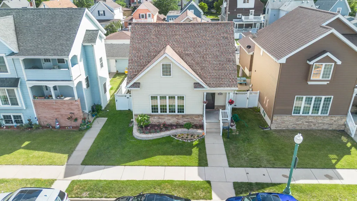
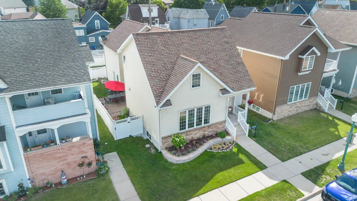
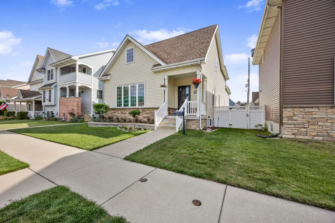
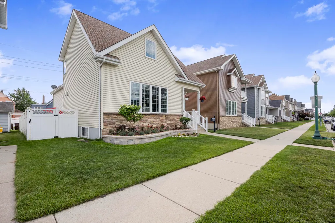
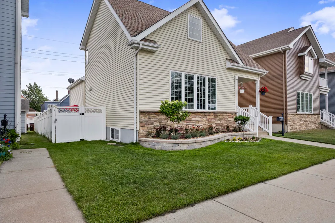
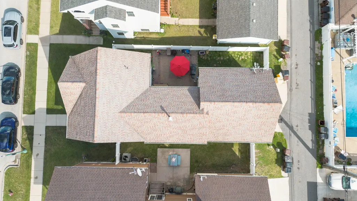
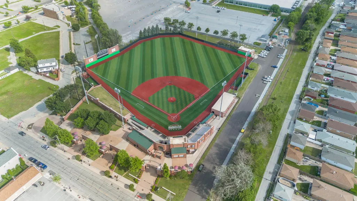
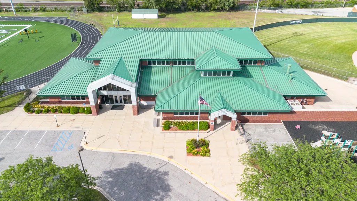
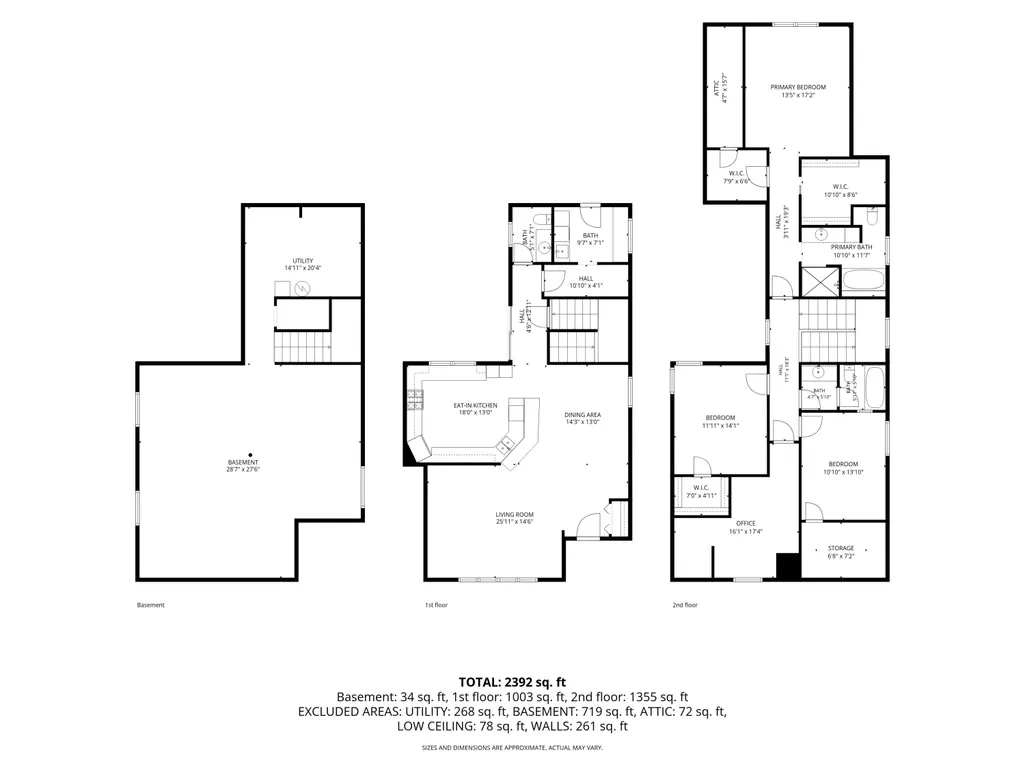
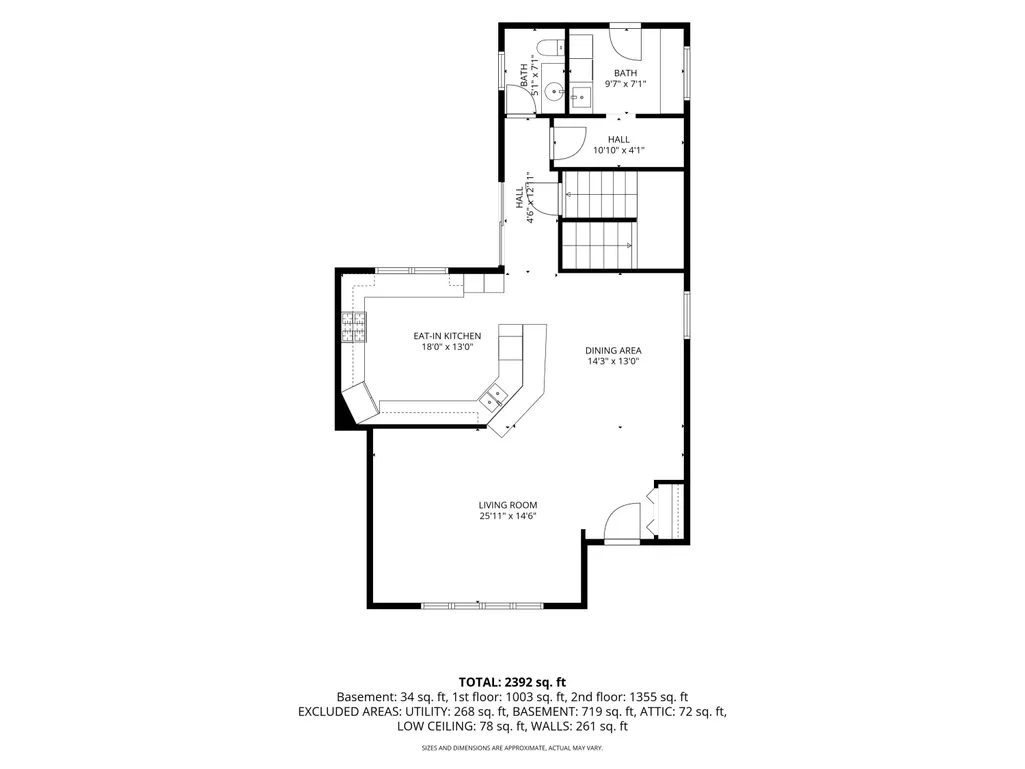
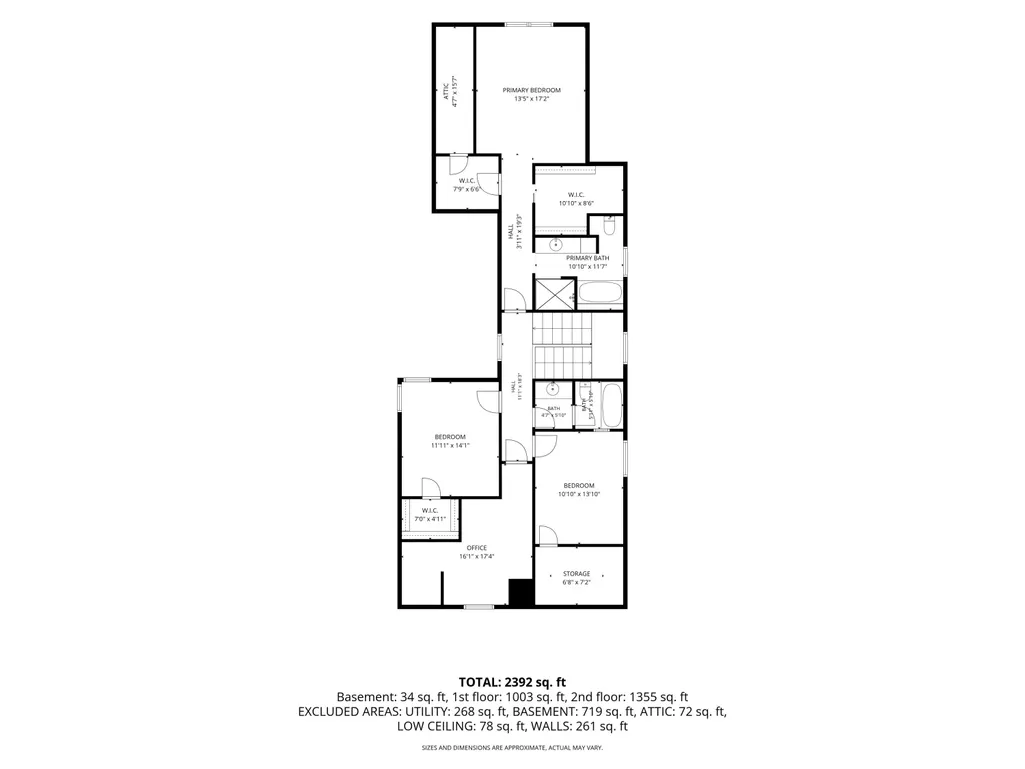
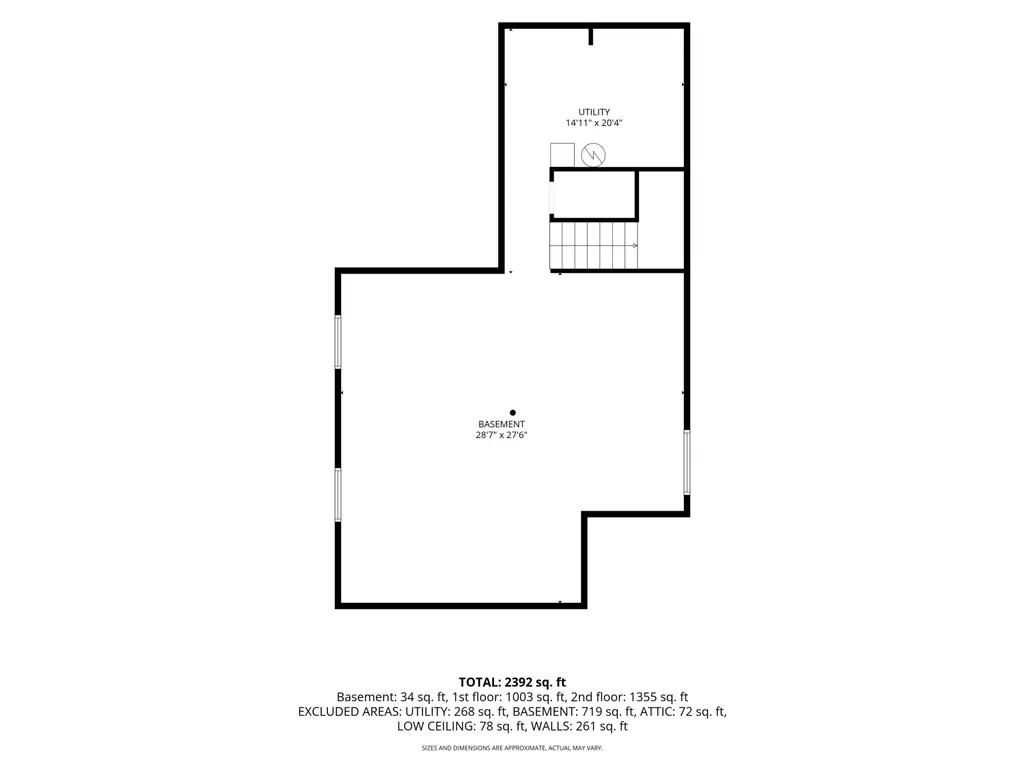
LOCATION LOCATION LOCATION !! ...AWESOME LAKE MICHIGAN VIEWS 4 BEDROOM, 3 BATH 2 STORY IN THE HEART OF WHITING!! This Amazing Home is within steps of Whihala Beach and WhoaZone family Park or go walk over to the Oil City Stadium and catch a Baseball Game after a stop in Whiting's Downtown District at one of its many Restaurants and Coffee Shops or one of many popular Fests (Pierogi Fest) or Parades that are going on. Kids can walk to High School and Adults you're within 15 miles to Downtown Chicago for Work or Play .. Let's not even get started about the possible Bears Stadium that could be minutes away!! .. And look at those low property TAXES!! This Newer Build has over 2500 sq ft of finished living area with the opportunity of over 3500 sq ft with a Basement build out ...WOW and down the street from the Beach!! This 2 Story opens up into the Main Level Sun drenched Living Rm. and custom Kitchen with S.S. Appliances, Granite Counters, Breakfast Bar and an open Dining Area, down the hall is a 1/2 Bath and a Huge Laundry Rm. with Folding Table, Washer and Dryer and leads into a oversized 2 1/2 Car Garage that opens into a concrete Driveway off the Back of the House. The Upper Level has 4 good sized Bedrooms with new vinyl flooring and 2 having W.I. Closets and the Massive primary Bedroom has 2 Walk-In Closets (10x11 and 7x7) and a private Bath w/ shower and Whirlpool Tub! The Basement is waiting for your design and ready to go .. Its already roughed in for a Bath and has a Daylight window for possible 5th Bedroom build! The Back/Side Yard if fully Fenced and steps down to a paved patio and custom lighting. A few NEW items: Upper-level Vinyl flooring, Air Conditioner, 50 gl. Hot Water Tank, Water Softener, Dishwasher, Front Landscaping and Front /Storm Door to name a few. This Home Has it all .. Have City Life and Lake Life ALL IN ONE!!
| Elementary School | Middle School | High School |
|---|---|---|
| Nathan Hale Elementary School | Whiting Middle School | Whiting High School |
| Price History | |
|---|---|
| 6/26/2026 | Listed $499,900 |
| 7/8/2026 | 1$499,800 |
General Features
| Sewer | Public Sewer |
|---|---|
| Heating | Forced Air,Zoned,Natural Gas |
| Utilities | Cable Available,Water Connected,Sewer Connected,Natural Gas Connected,Electricity Connected |
| Appliances | Dryer,Water Softener Owned,Washer,Stainless Steel Appliance(s),Range Hood,Refrigerator,Microwave,Gas Water Heater,Gas Range,Dishwasher,Disposal |
| Garage Spaces | 2.5 |
| Patio/Porch Features | Covered,Patio,Front Porch |
| Pool Features | None |
| Security Features | Carbon Monoxide Detector(s),Security System,Smoke Detector(s) |
| Year Built | 2008 |
| Electric | 200+ Amp Service,Generator,Circuit Breakers |
| View | Lake,Neighborhood |
| Township | North |
| Levels | Two |
| Property Subtype | Single Family Residence |
| Tax Year | 2025 |
| County | Lake |
| New Construction | No |
| Property Type | Residential |
| HOA | No |
| Subdivision Name | Lake Front Commons |
| Garage Y/N | Yes |
| Total Rooms | 10 |
| Full Baths | 2 |
| Status | Active |
| Directions | Indianapolis Blvd. to 119th St. East to Oliver St. North to E. 117th St. East to Center St. Southeast to Property on the South side of Street .. You can park in the spaces directly across the street |
| High School | Whiting High School |
| City | Whiting |
| High School District | Whiting |
| Zoning Description | residential |
| Lot Size Square Feet | 4200 |
| Listing Terms | Cash,VA Loan,FHA,Conventional |
| Elementary School | Nathan Hale Elementary School |
| Property Attached Y/N | No |
| Tax Annual Amount | 4246 |
| Middle/Junior High School | Whiting Middle School |
| Standard Status | Active |
| Legal Description | LAKEFRONT COMMONS UNIT 2 LOT 12 |
Interior Features
| Interior Amenities | Ceiling Fan(s),Country Kitchen,Walk-In Closet(s),Vaulted Ceiling(s),Tray Ceiling(s),Recessed Lighting,Open Floorplan,His and Hers Closets,High Ceilings,Granite Counters,Eat-in Kitchen,Entrance Foyer, |
|---|---|
| Window Features | Aluminum Frames,Insulated Windows,Blinds |
| Fireplace Y/N | No |
| Above Grade Finished Area | 2580 |
| Half Baths | 1 |
| Laundry Features | Gas Dryer Hookup,Washer Hookup,Sink,Main Level,Laundry Room |
| Total Bedrooms | 4 |
| Room Type | Bedroom 2,Utility Room,Primary Bedroom,Living Room,Laundry,Kitchen,Dining Room,Bedroom 4,Bedroom 3 |
| LivingAreaSource | Estimated |
| Total Baths | 3 |
Exterior Features
| Exterior Amenities | Private Yard,Rain Gutters |
|---|---|
| Fencing | Back Yard,Fenced |
| Parking Features | Attached,Oversized,Kitchen Level,Garage Faces Rear,Driveway,Concrete,Alley Access,Garage Door Opener |
| Lot Features | Back Yard,Rectangular Lot,Near Public Transit,Landscaped,Front Yard |
| Water Source | Public |
| Lot Size Acres | 0.0964 |
| Lot Size Source | Assessor |
| Waterfront Y/N | No |
Amenities
- Foreclosure
- Views
- Short Sale
- New Construction
- Adult 55+
- Lease To Own
- No HOA Fees
- Furnished
- Primary On Main
- Air Conditioning
- Seller Finance
- Green
- Fixer Upper
- Horse
- Golf
- Fireplace
- Deck
- Garage
- Basement
- Pool
Property vs Single Family Average in 46394
Price
Taxes
Year Built
Visits
 Midwest Real Estate Data (MRED) All information deemed reliable but not guaranteed. All properties are subject to prior sale, change or withdrawal. Neither listing broker(s) or information provider(s) shall be responsible for any typographical errors, misinformation, misprints and shall be held totally harmless. Listing(s) information is provided for consumer's personal, non-commercial use and may not be used for any purpose other than to identify prospective properties consumers may be interested in purchasing. The data relating to real estate for sale on this website comes in part from the Internet Data Exchange program of the Multiple Listing Service. Real estate listings held by brokerage firms other than A.R.E. Partners Inc. may be marked with the Internet Data Exchange logo and detailed information about those properties will include the name of the listing broker(s) when required by the MLS. Copyright ©2026 All rights reserved.Based on information submitted to the MLS GRID as of September 13, 2026 9:55 PM UTC All data is obtained from various sources and may not have been verified by broker or MLS GRID. Supplied Open House Information is subject to change without notice.
Data is updated as of September 13, 2026 9:55 PM UTC
Midwest Real Estate Data (MRED) All information deemed reliable but not guaranteed. All properties are subject to prior sale, change or withdrawal. Neither listing broker(s) or information provider(s) shall be responsible for any typographical errors, misinformation, misprints and shall be held totally harmless. Listing(s) information is provided for consumer's personal, non-commercial use and may not be used for any purpose other than to identify prospective properties consumers may be interested in purchasing. The data relating to real estate for sale on this website comes in part from the Internet Data Exchange program of the Multiple Listing Service. Real estate listings held by brokerage firms other than A.R.E. Partners Inc. may be marked with the Internet Data Exchange logo and detailed information about those properties will include the name of the listing broker(s) when required by the MLS. Copyright ©2026 All rights reserved.Based on information submitted to the MLS GRID as of September 13, 2026 9:55 PM UTC All data is obtained from various sources and may not have been verified by broker or MLS GRID. Supplied Open House Information is subject to change without notice.
Data is updated as of September 13, 2026 9:55 PM UTC
 The content relating to real estate for sale and/or lease on this Web site comes in part from
the Internet Data eXchange ("IDX") program of the Northwest Indiana REALTORS® Association Multiple Listing Service ("NIRA MLS"). and is communicated verbatim, without change, as filed by its members. This information is being provided for the consumers' personal, noncommercial use and may not be used for any other purpose other than to identify prospective properties consumers may be interested in purchasing
The content relating to real estate for sale and/or lease on this Web site comes in part from
the Internet Data eXchange ("IDX") program of the Northwest Indiana REALTORS® Association Multiple Listing Service ("NIRA MLS"). and is communicated verbatim, without change, as filed by its members. This information is being provided for the consumers' personal, noncommercial use and may not be used for any other purpose other than to identify prospective properties consumers may be interested in purchasing
