
Address
9519 Henry Street, Dyer, IN
Price
$ 490,000
Property Attributes
- MLS#837324
- TypeSingle Family
- Listing Status Active
- CountyLAKE
- CityDyer
- AreaDyer
- NeighborhoodThe Enclave
- Zip46311
- StyleSingle Family Residence
- Year Built2005
- Taxes$ 2934
- Price$ 490,000
- Bedrooms4
- Full Bathrooms2
- Half Bathrooms0
- Sqr Footage2076
- Lot Size0.2388 Acres
Data Source:
Northwest Indiana REALTOR® Association (NIRA)
Property Description
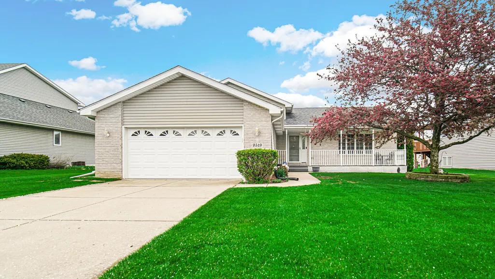
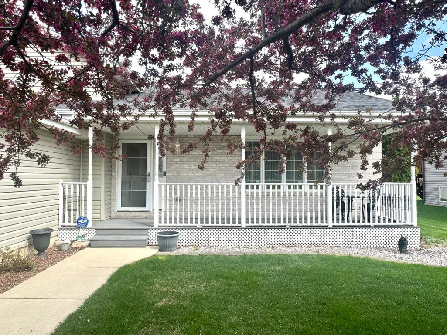
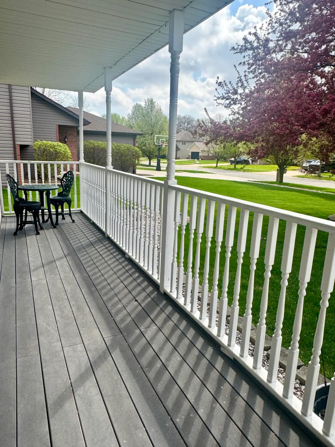
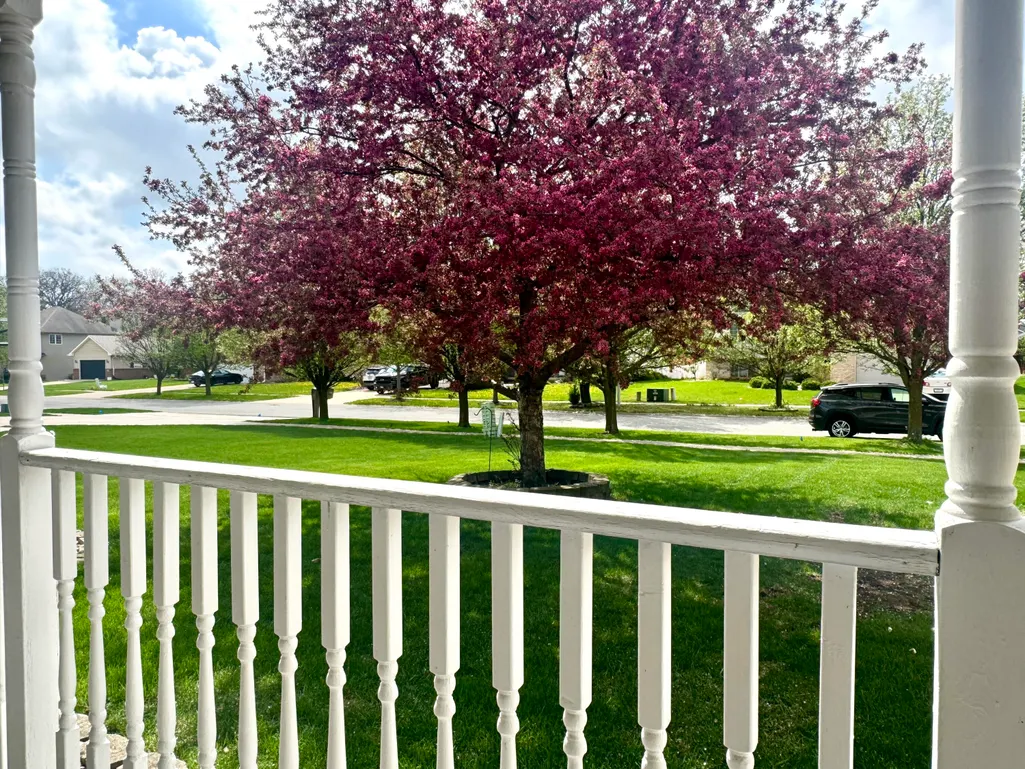
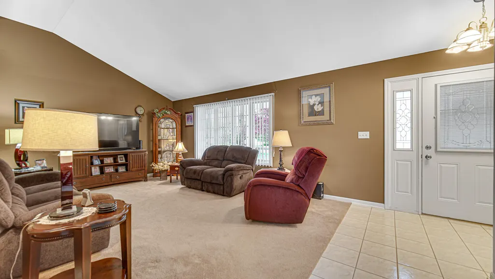
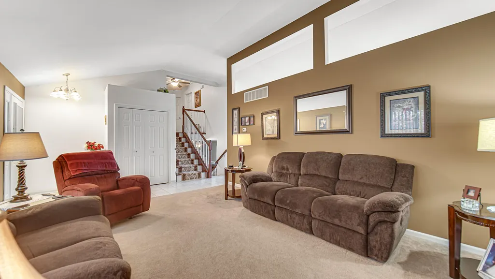
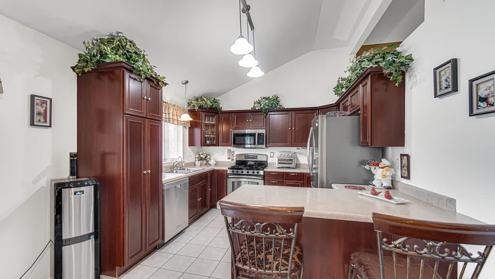
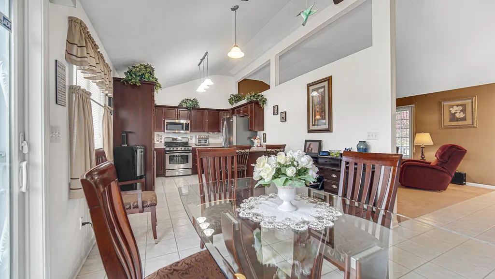
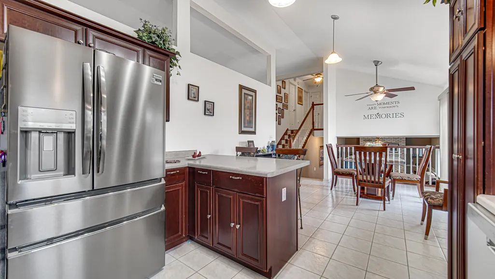
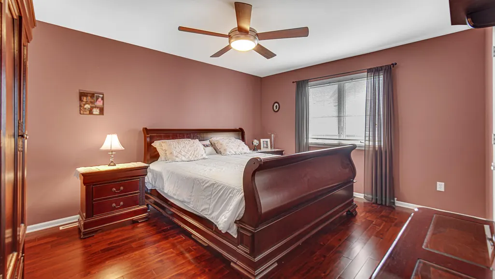
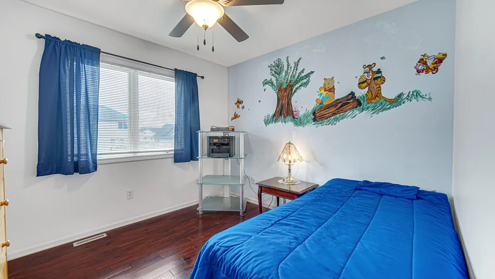
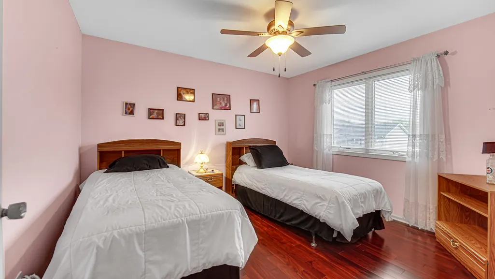
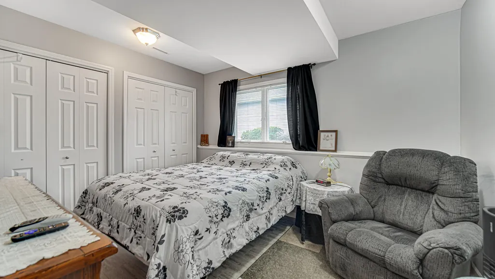
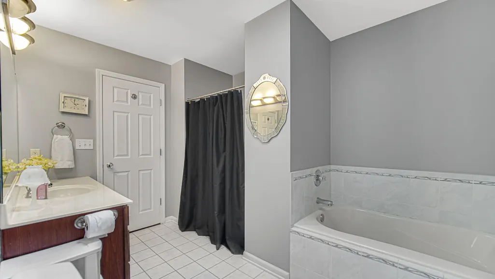
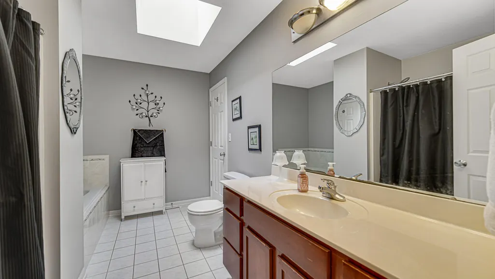
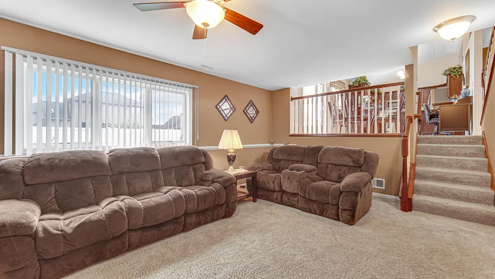
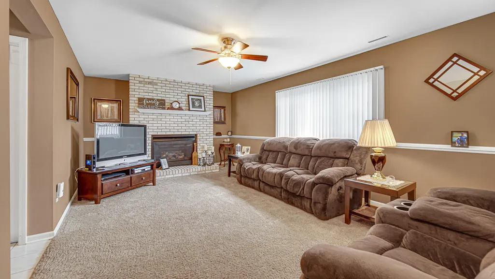
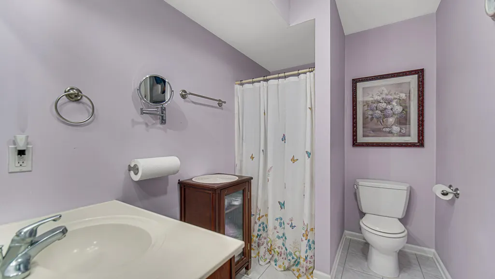
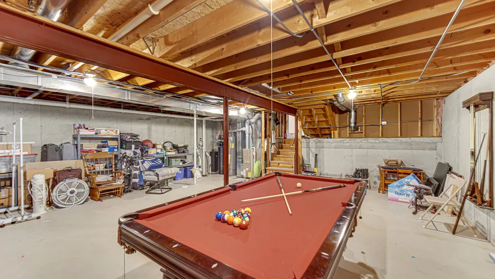
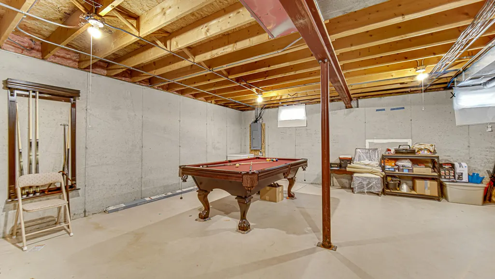
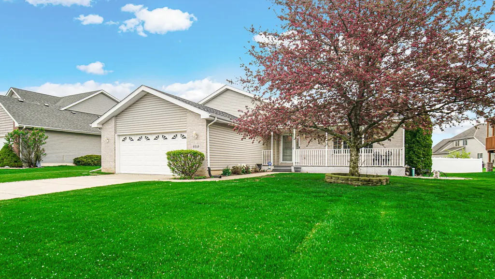
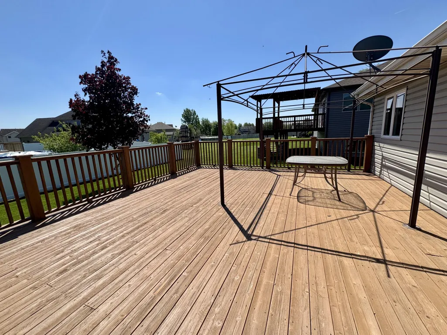
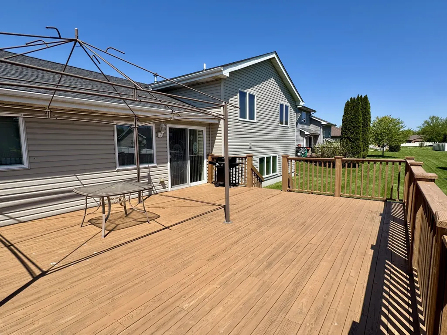
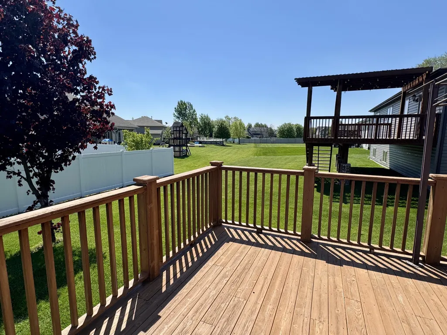
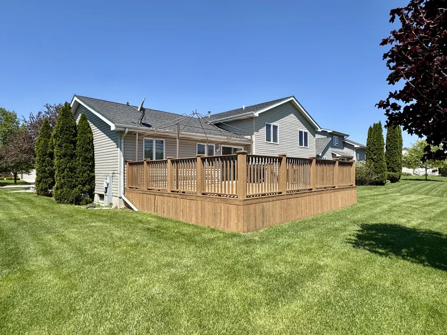
Beautifully maintained quad level home in the highly sought after Enclave subdivision. This spacious property offers an updated kitchen, 4 bedrooms, 2 baths, and an unfinished basement ready for your personal touch--complete with a roughed in bath, sump pump, and ejector pump. A professional grade pool table is available and negotiable. The upper level features three bedrooms with stunning Brazilian cherry hardwood floors, adding warmth and elegance. Step outside to an extra large yard with a 20' x 24' deck, perfect for summer gatherings and outdoor entertaining. The roof was replaced just three years ago, offering added peace of mind. Enjoy quiet mornings or relaxing evenings on the cozy covered front porch. Garage includes a gas line as well. This home has been lovingly cared for and truly stands out. This beauty won't last--schedule your showing today!
| Elementary School | Middle School | High School |
|---|---|---|
| George Bibich Elementary School | Kahler Middle School | Lake Central High School |
| Price History | |
|---|---|
| 4/17/2026 | Listed $490,000 |
General Features
| Sewer | Public Sewer |
|---|---|
| Heating | Forced Air,Natural Gas |
| Utilities | Electricity Connected,Water Connected,Sewer Connected,Natural Gas Connected |
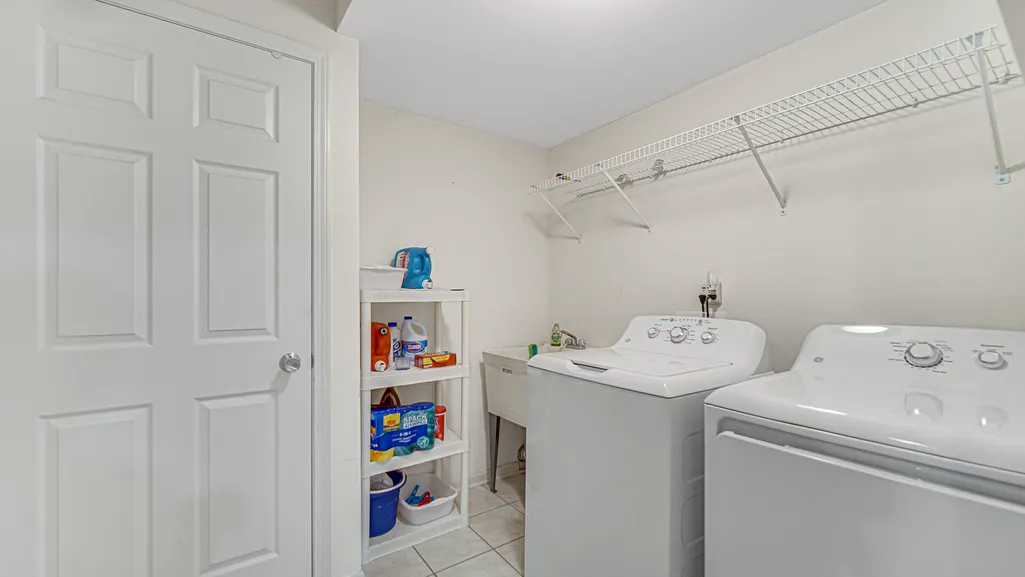
| Appliances | Dryer,Washer,Stainless Steel Appliance(s),Microwave,Gas Water Heater,Gas Range,Dishwasher |
| HOA Fee | 200 |
| Garage Spaces | 2.5 |
| Patio/Porch Features | Covered,Front Porch,Deck |
| Pool Features | None |
| Security Features | Carbon Monoxide Detector(s),Smoke Detector(s) |
| Year Built | 2005 |
| Electric | 200+ Amp Service,Circuit Breakers |
| View | Neighborhood |
| Township | St. John |
| Levels | Quad-Level |
| Property Subtype | Single Family Residence |
| Tax Year | 2024 |
| County | Lake |
| New Construction | No |
| Property Type | Residential |
| HOA | Yes |
| Subdivision Name | The Enclave |
| Garage Y/N | Yes |
| Total Rooms | 8 |
| Full Baths | 1 |
| Status | Active |
| Directions | Sheffield to 93rd,East to Beall,South to 93rd Lane,Right and curves into Henry. |
| High School | Lake Central High School |
| City | Dyer |
| Association Name | The Enclave POA |
| High School District | Lake Central |
| Zoning Description | residential |
| Lot Size Square Feet | 10400 |
| Listing Terms | Cash,VA Loan,FHA,Conventional |
| Elementary School | George Bibich Elementary School |
| Property Attached Y/N | No |
| Tax Annual Amount | 2934 |
| Middle/Junior High School | Kahler Middle School |
| Standard Status | Active |
| Tax Assessed Value | 386600 |
| Legal Description | THE ENCLAVE,UNIT 3 LOT 54 |
Interior Features
| Interior Amenities | Cathedral Ceiling(s),Laminate Counters,Kitchen Island,High Ceilings,Eat-in Kitchen,Entrance Foyer,Ceiling Fan(s) |
|---|---|
| Total Fireplaces | 1 |
| Fireplace Features | Family Room,Lower Level |
| Window Features | Insulated Windows |
| Fireplace Y/N | Yes |
| Above Grade Finished Area | 1376 |
| 3/4 Baths | 1 |
| Laundry Features | Laundry Room |
| Total Bedrooms | 4 |
| Room Type | Bedroom 2,Primary Bedroom,Living Room,Laundry,Kitchen,Family Room,Bedroom 4,Bedroom 3 |
| LivingAreaSource | Assessor |
| Total Baths | 2 |
Exterior Features
| Fencing | Partial |
|---|---|
| Parking Features | Attached,On Street,Garage Faces Front,Driveway,Concrete,Off Street,Garage Door Opener |
| Lot Features | Back Yard,Paved,Landscaped,Front Yard |
| Water Source | Public |
| Lot Size Acres | 0.2388 |
| Lot Size Source | Assessor |
| Waterfront Y/N | No |
Amenities
- Foreclosure
- Views
- Short Sale
- New Construction
- Adult 55+
- Lease To Own
- No HOA Fees
- Furnished
- Primary On Main
- Air Conditioning
- Seller Finance
- Green
- Fixer Upper
- Horse
- Golf
- Fireplace
- Deck
- Garage
- Basement
- Pool
Property vs Single Family Average in 46311
Price
Taxes
Year Built
Visits
 Midwest Real Estate Data (MRED) All information deemed reliable but not guaranteed. All properties are subject to prior sale, change or withdrawal. Neither listing broker(s) or information provider(s) shall be responsible for any typographical errors, misinformation, misprints and shall be held totally harmless. Listing(s) information is provided for consumer's personal, non-commercial use and may not be used for any purpose other than to identify prospective properties consumers may be interested in purchasing. The data relating to real estate for sale on this website comes in part from the Internet Data Exchange program of the Multiple Listing Service. Real estate listings held by brokerage firms other than A.R.E. Partners Inc. may be marked with the Internet Data Exchange logo and detailed information about those properties will include the name of the listing broker(s) when required by the MLS. Copyright ©2026 All rights reserved.Based on information submitted to the MLS GRID as of September 13, 2026 9:55 PM UTC All data is obtained from various sources and may not have been verified by broker or MLS GRID. Supplied Open House Information is subject to change without notice.
Data is updated as of September 13, 2026 9:55 PM UTC
Midwest Real Estate Data (MRED) All information deemed reliable but not guaranteed. All properties are subject to prior sale, change or withdrawal. Neither listing broker(s) or information provider(s) shall be responsible for any typographical errors, misinformation, misprints and shall be held totally harmless. Listing(s) information is provided for consumer's personal, non-commercial use and may not be used for any purpose other than to identify prospective properties consumers may be interested in purchasing. The data relating to real estate for sale on this website comes in part from the Internet Data Exchange program of the Multiple Listing Service. Real estate listings held by brokerage firms other than A.R.E. Partners Inc. may be marked with the Internet Data Exchange logo and detailed information about those properties will include the name of the listing broker(s) when required by the MLS. Copyright ©2026 All rights reserved.Based on information submitted to the MLS GRID as of September 13, 2026 9:55 PM UTC All data is obtained from various sources and may not have been verified by broker or MLS GRID. Supplied Open House Information is subject to change without notice.
Data is updated as of September 13, 2026 9:55 PM UTC
 The content relating to real estate for sale and/or lease on this Web site comes in part from
the Internet Data eXchange ("IDX") program of the Northwest Indiana REALTORS® Association Multiple Listing Service ("NIRA MLS"). and is communicated verbatim, without change, as filed by its members. This information is being provided for the consumers' personal, noncommercial use and may not be used for any other purpose other than to identify prospective properties consumers may be interested in purchasing
The content relating to real estate for sale and/or lease on this Web site comes in part from
the Internet Data eXchange ("IDX") program of the Northwest Indiana REALTORS® Association Multiple Listing Service ("NIRA MLS"). and is communicated verbatim, without change, as filed by its members. This information is being provided for the consumers' personal, noncommercial use and may not be used for any other purpose other than to identify prospective properties consumers may be interested in purchasing
