
Address
4602 Magnolia Drive, Rolling Meadows, IL
Price
$ 449,000
Property Attributes
- MLS#12759112
- TypeSingle Family
- Listing Status New
- CountyCOOK
- CityRolling Meadows
- AreaRolling Meadows
- NeighborhoodPlum Grove Hills
- Zip60008
- Style
- Year Built1965
- Taxes$ 10002
- Price$ 449,000
- Bedrooms4
- Full Bathrooms2
- Half Bathrooms1
- Sqr Footage1625
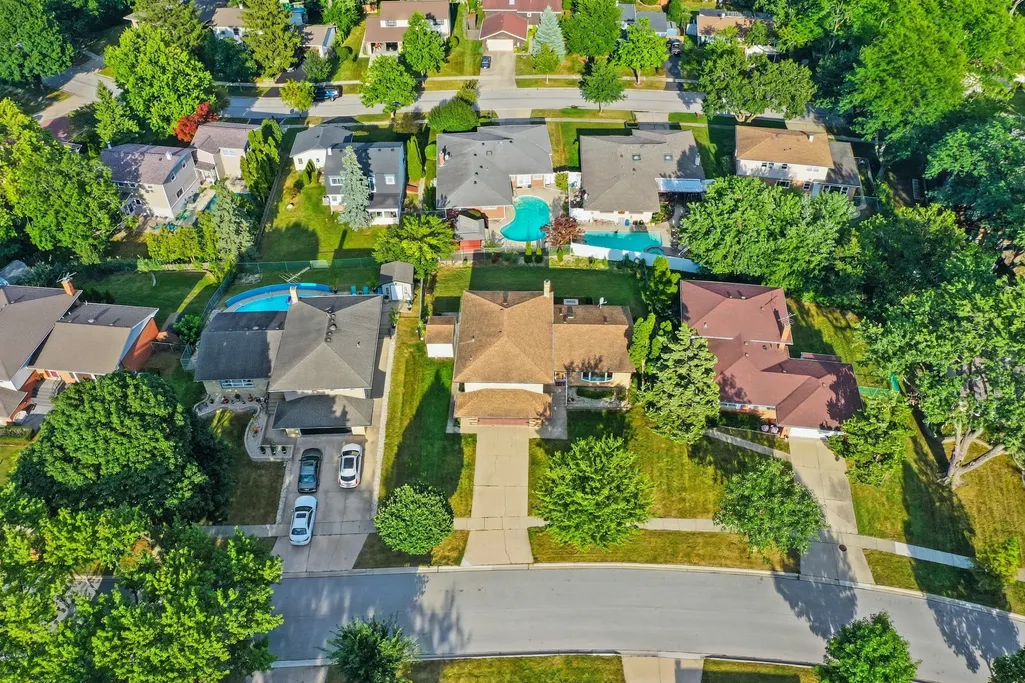
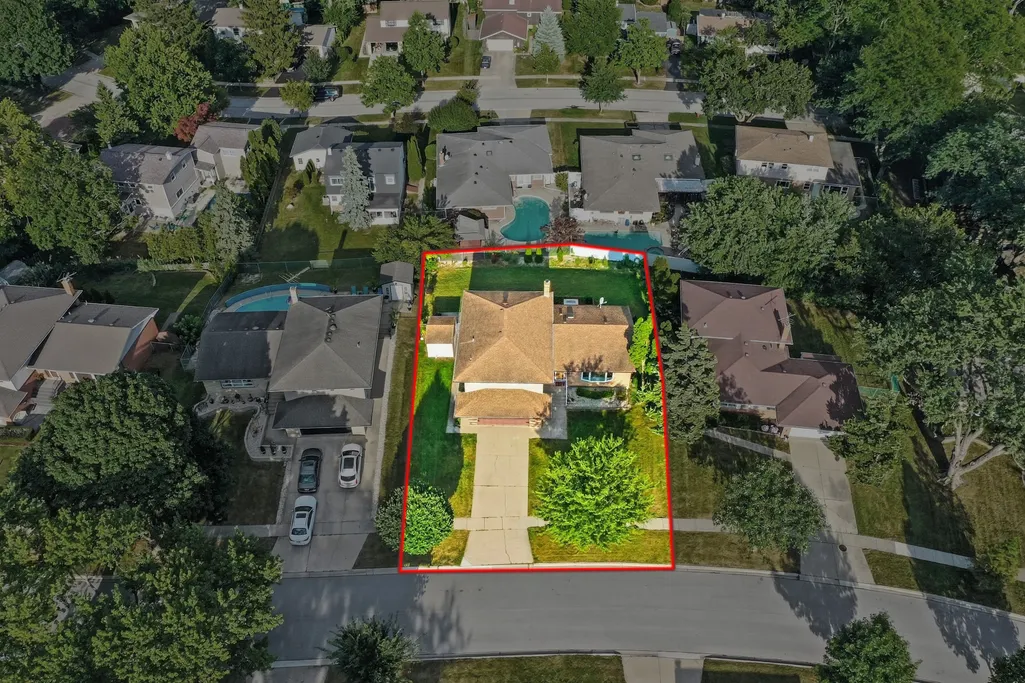
- Lot Size0.216 Acres
Data Source:
Midwest Real Estate Data (MRED)
Property Description
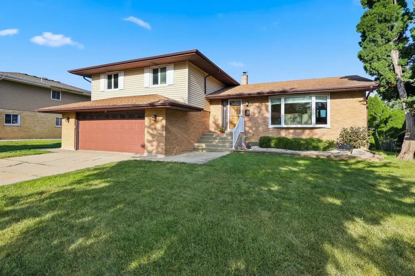
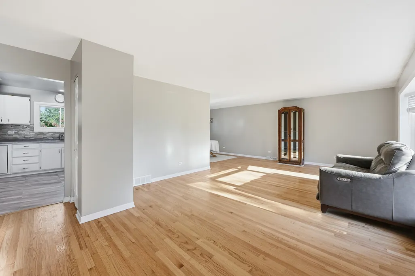
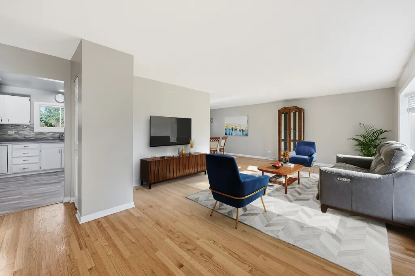
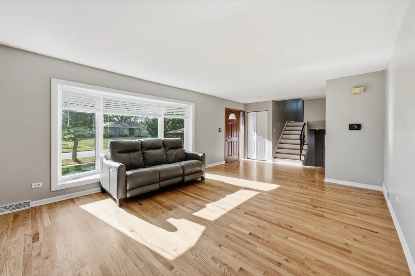
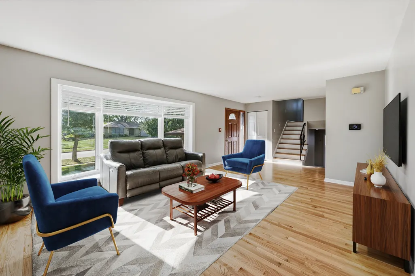
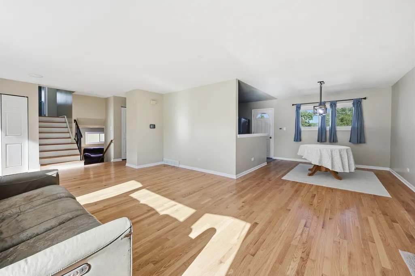
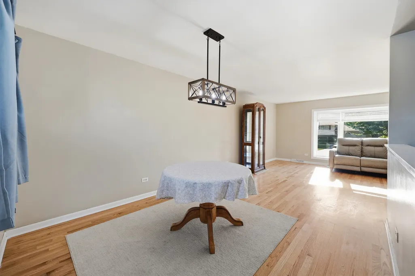
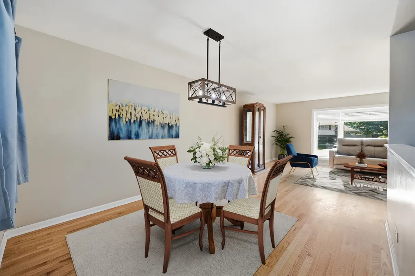
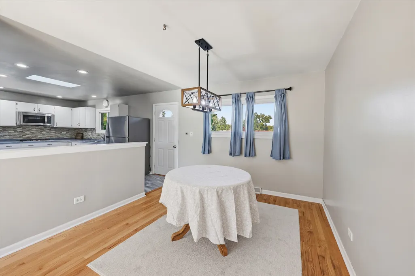
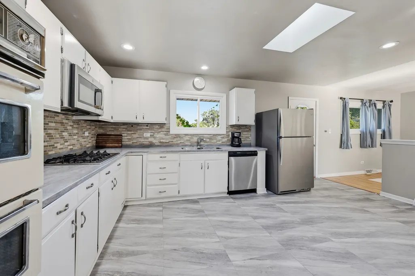
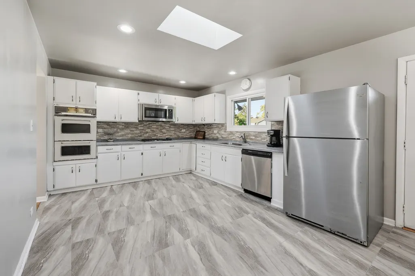
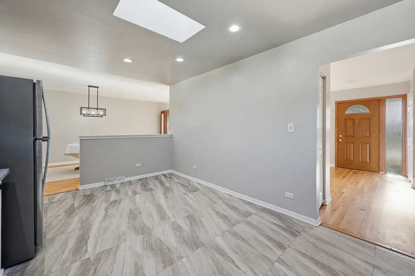
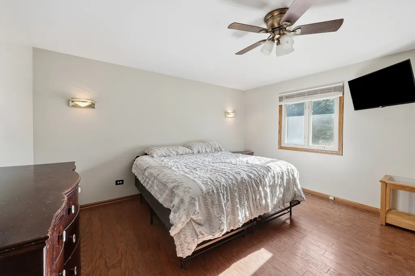
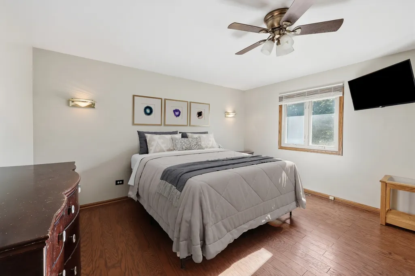
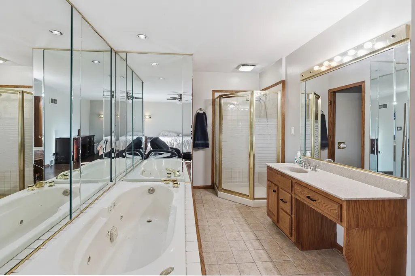
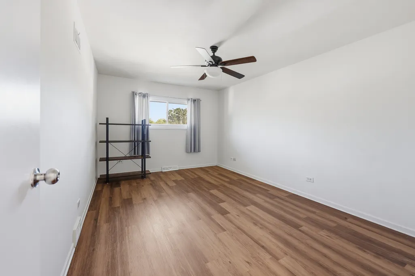
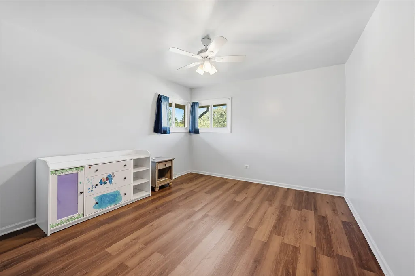
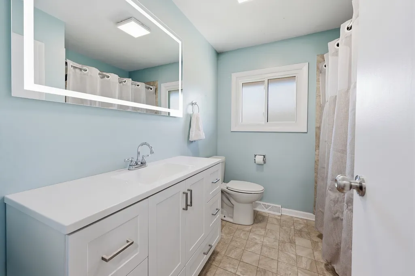
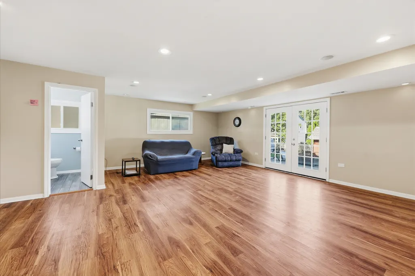
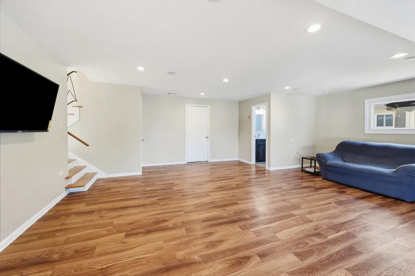
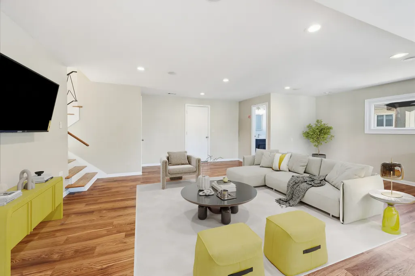
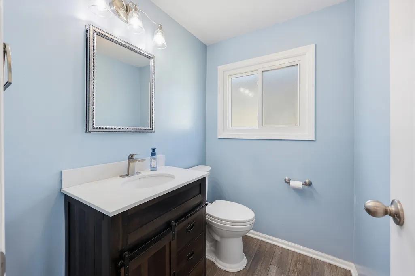
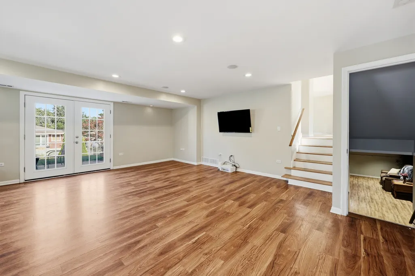
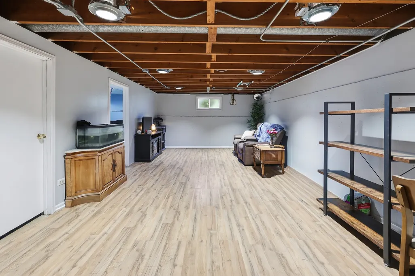
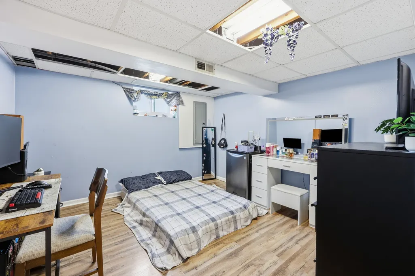
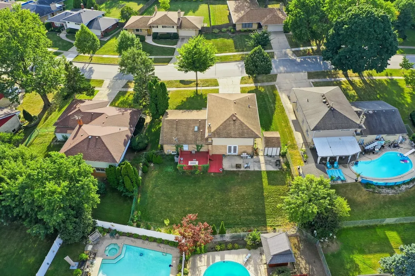
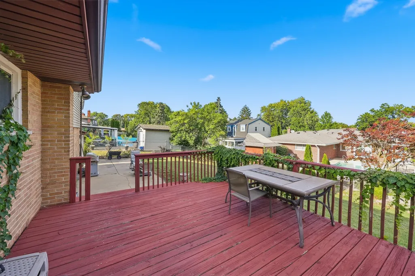
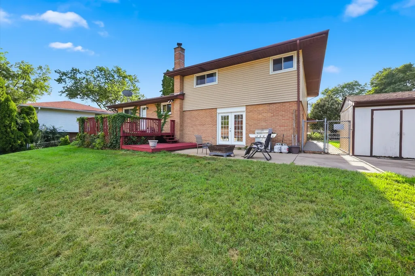
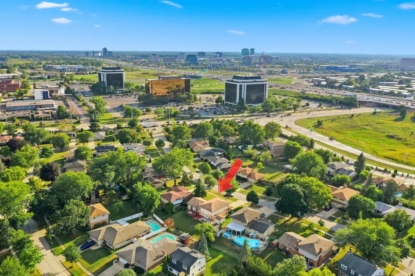
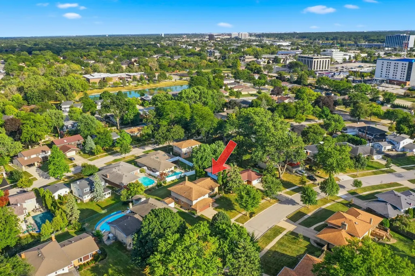
MORE SPACE THAN YOU EXPECT! Welcome to this spacious and maintained split-level with a finished sub-basement in sought-after Plum Grove Hills! Offering multiple levels of living space, thoughtful updates, and incredible flexibility, this home is ready for its next chapter. Step inside to refinished hardwood floors that flow through the living and dining rooms. The bright, welcoming kitchen features white cabinetry, Corian countertops, stainless steel appliances, glass tile backsplash, skylight, new luxury vinyl plank flooring, generous table space, and two pantry closets for exceptional storage. Upstairs, the spacious primary suite offers a private en-suite bath with a whirlpool tub and separate shower. The hall bath has also been refreshed with a new vanity and mirror (2026). The lower-level family room gives you another inviting space to relax, gather, or entertain, featuring new flooring, French doors, recessed lighting, built-in ceiling speakers, and a newer rear entry door 2018. And there's more! The finished sub-basement adds valuable space with a private office or potential fourth bedroom featuring laminate flooring-perfect for working from home, a guest room, fitness area, hobby space, or whatever fits your lifestyle. Additional updates include siding (2016), thermal windows (2009-2010), roof (2010), furnace, central air and hot water heater (approximately 2016), 200-amp electrical service, newer washer, fresh interior paint, and updated light fixtures (2025-2026). Enjoy a convenient location near Route 53, I-355, I-90, Metra, Woodfield Mall, shopping, dining, parks, and more. If you've been looking for a home that offers space, versatility, updates, and a fantastic location, this is one you'll want to see! **Seller requests all accepted contracts be contingent upon seller securing and entering into a contract to purchase a replacement home prior to closing. Please include seller purchase contingency language with all offers.**
| Elementary School | Middle School | High School |
|---|---|---|
| Central Road Elementary School | Carl Sandburg Middle School | Rolling Meadows High School |
| Price History | |
|---|---|
| 9/14/2026 | Listed $449,000 |
General Features
| Living Area | 1625 |
|---|---|
| Sewer | Public Sewer |
| Heating | Natural Gas |
| Cooling | Central Air |
| Possession | Closing |
| Roof | Asphalt |
| Appliances | Range,Microwave,Dishwasher,Refrigerator,Washer,Dryer,Stainless Steel Appliance(s),Humidifier |
| Garage Spaces | 2 |
| Association Fee Includes | None |
| Construction Materials | Aluminum Siding,Brick |
| Year Built | 1965 |
| Electric | 200+ Amp Service |
| Township | Elk Grove |
| Tax Year | 2025 |
| Ownership | Fee Simple |
| Community Features | Curbs,Sidewalks,Street Lights,Street Paved |
| Assoc Fee Paid Per | Not Applicable |
| County | Cook |
| New Construction | No |
| Property Type | Residential |
| Subdivision Name | Plum Grove Hills |
| Other Structures | Shed(s) |
| Total Rooms | 9 |
| Full Baths | 2 |
| Status | New |
| Directions | Algonquin East of Rt 53 to Magnolia N to home |
| High School | Rolling Meadows High School |
| City | Rolling Meadows |
| High School District | 214 |
| MLS Area | Rolling Meadows |
| Elementary School | Central Road Elementary School |
| Tax Annual Amount | 10002.23 |
| Middle/Junior High School | Carl Sandburg Middle School |
| Additional Parcels Y/N | No |
| Standard Status | Active |
| Middle/Junior School District | 15 |
| Elementary School District | 15 |
| Property Type | Detached Single |
Interior Features
| Basement | Sub-Basement,Partial |
|---|---|
| Flooring | Hardwood |
| Half Baths | 1 |
| Laundry Features | In Unit,Sink |
| Total Bedrooms | 3 |
| Below Grade Finished Area | 626 |
| Room Type | Storage,Deck,Eating Area |
| LivingAreaSource | Assessor |
| Total Baths | 3 |
| Bedrooms Possible | 4 |
| Bathroom | Whirlpool,Separate Shower |
Exterior Features
| Parking Features | Concrete,Garage Door Opener,Yes,Garage Owned,Attached,Garage |
|---|---|
| Water Source | Lake Michigan |
| Total Parking | 2 |
| Lot Dimensions | 70X125X87X120 |
| Lot Size Acres | 0.216 |
| Waterfront Y/N | No |
| Other Equipment | CO Detectors,Ceiling Fan(s),Water Heater-Gas |
Amenities
- Foreclosure
- Views
- Short Sale
- New Construction
- Adult 55+
- Lease To Own
- No HOA Fees
- Furnished
- Primary On Main
- Air Conditioning
- Seller Finance
- Green
- Fixer Upper
- Horse
- Golf
- Fireplace
- Deck
- Garage
- Basement
- Pool
Property vs Single Family Average in 60008
Price
Taxes
Year Built

 The content relating to real estate for sale and/or lease on this Web site comes in part from
the Internet Data eXchange ("IDX") program of the Northwest Indiana REALTORS® Association Multiple Listing Service ("NIRA MLS"). and is communicated verbatim, without change, as filed by its members. This information is being provided for the consumers' personal, noncommercial use and may not be used for any other purpose other than to identify prospective properties consumers may be interested in purchasing
The content relating to real estate for sale and/or lease on this Web site comes in part from
the Internet Data eXchange ("IDX") program of the Northwest Indiana REALTORS® Association Multiple Listing Service ("NIRA MLS"). and is communicated verbatim, without change, as filed by its members. This information is being provided for the consumers' personal, noncommercial use and may not be used for any other purpose other than to identify prospective properties consumers may be interested in purchasing
