
Primary on Main
Address
4607 S Wallace Street, Chicago, IL
Price
$ 328,000
Property Attributes
- MLS#12755454
- TypeSingle Family
- Listing Status New
- CountyCOOK
- CityChicago
- AreaCHI - New City
- NeighborhoodNew City
- Zip60609
- StyleRanch
- Year Built1890
- Taxes$ 3023
- Price$ 328,000
- Bedrooms4
- Full Bathrooms2
- Half Bathrooms1
- Sqr Footage1376
Data Source:
Midwest Real Estate Data (MRED)
Property Description
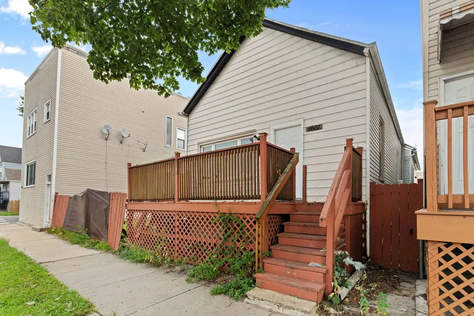
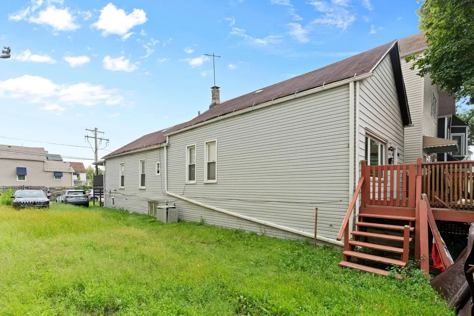
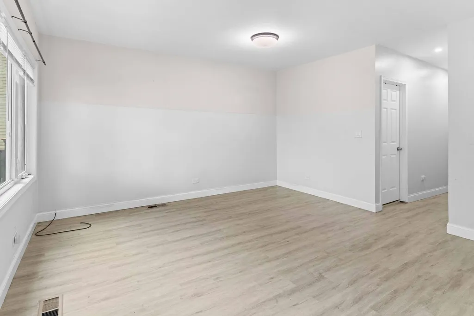
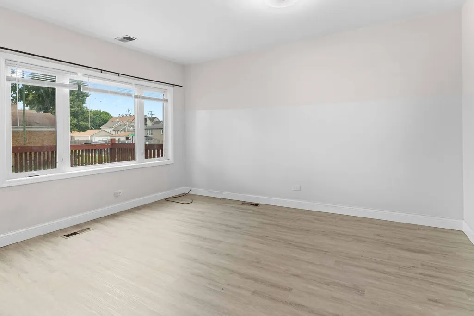
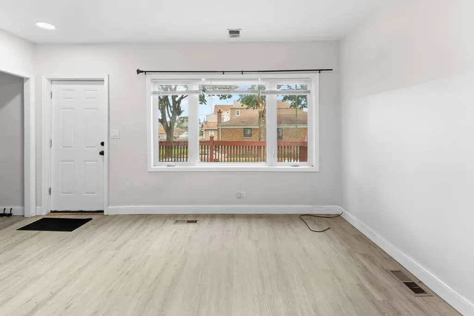
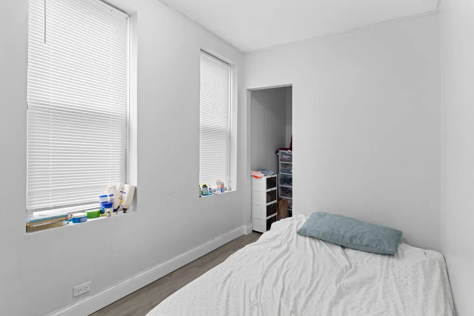
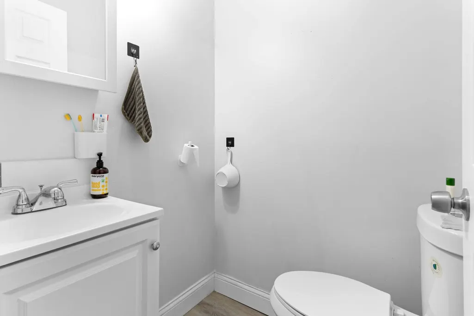
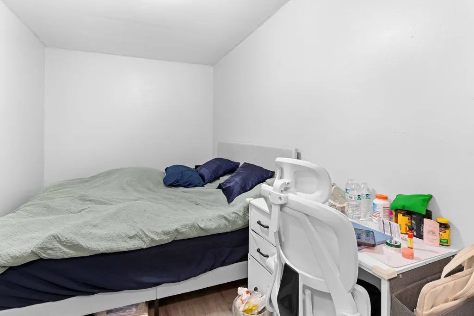
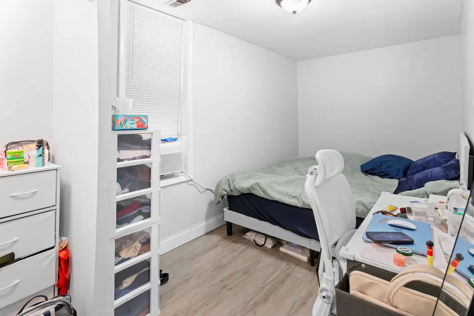
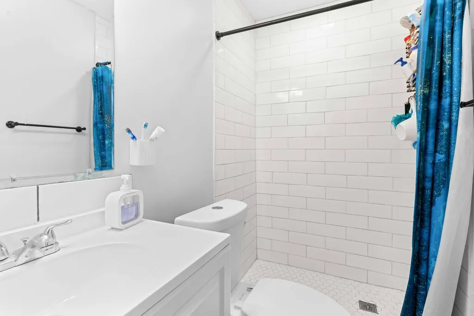
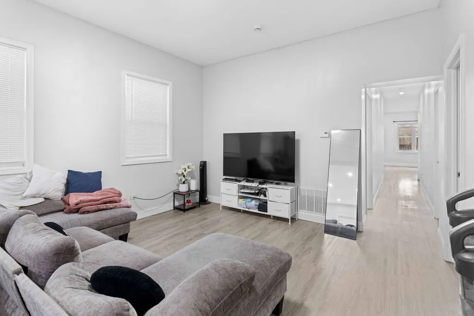
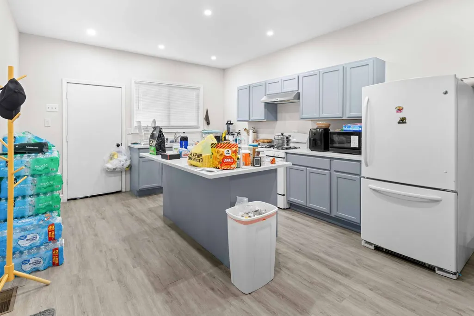
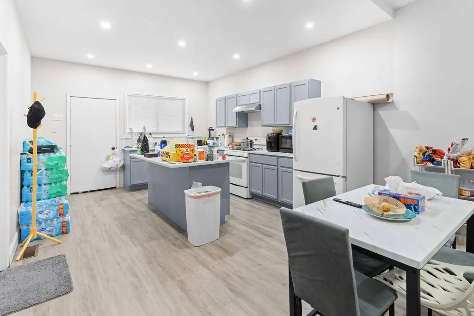
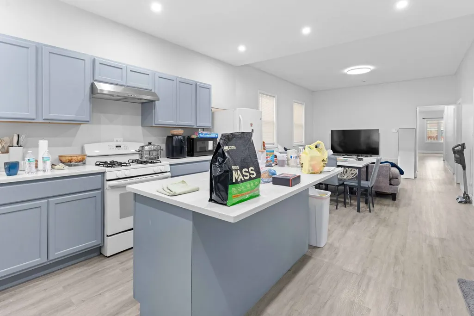
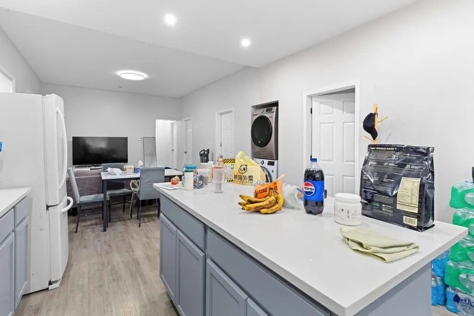
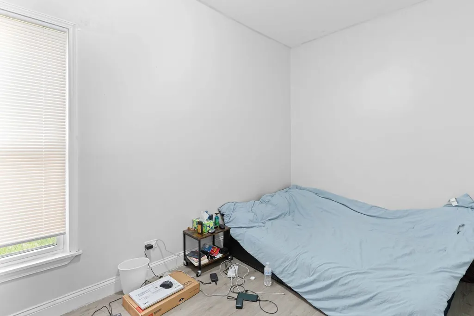
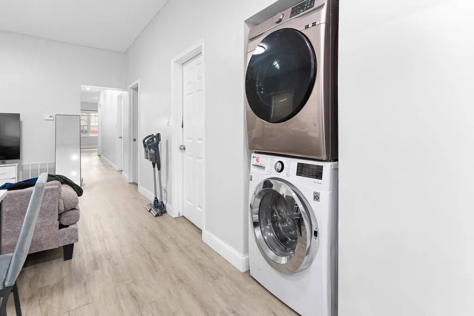
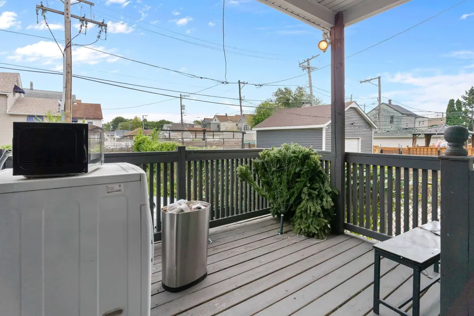
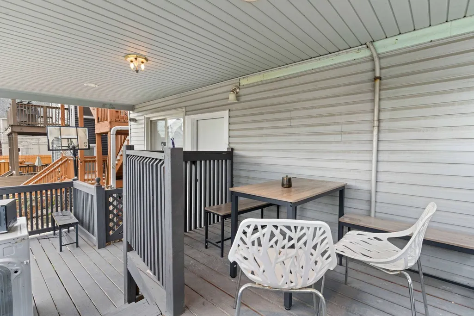
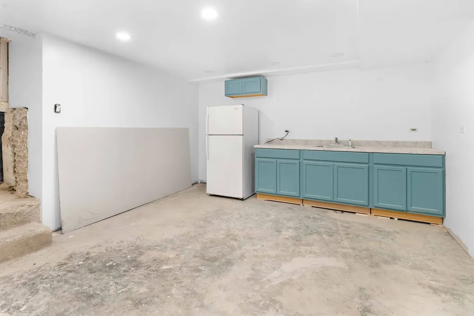
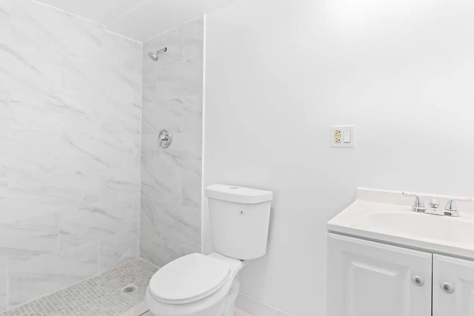
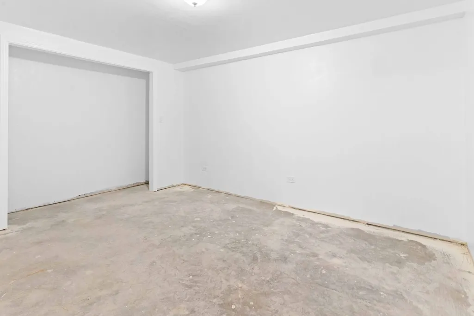
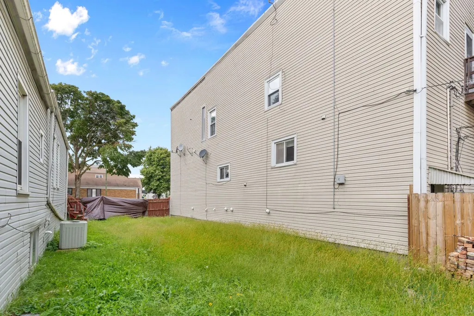
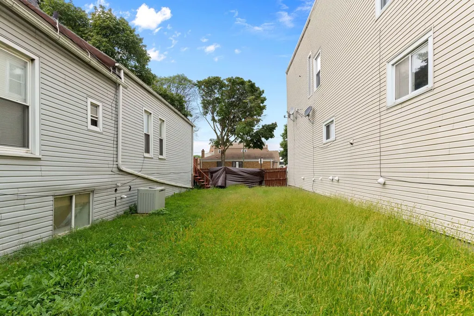
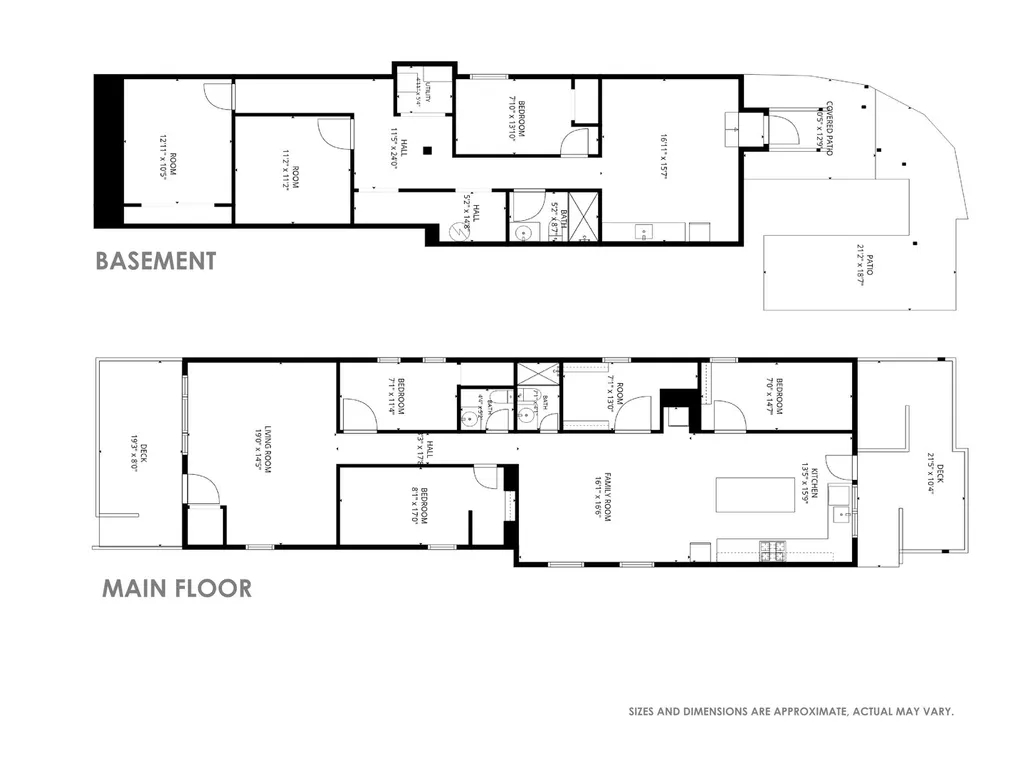
Welcome to this spacious 4-bedroom, 2.5-bathroom single-family home located on a quiet block in Canaryville. This ranch-style home offers a great floor plan with a large, flexible living room as you enter, filled with an abundance of natural light. The first-floor features 4 bedrooms and 1.5 bathrooms, along with a spacious kitchen complete with an island and newer appliances. The large dining room provides plenty of space for a full-size family dining table, making it perfect for everyday meals and entertaining. A convenient first-floor washer and dryer add to the functionality of the home. Central heating and cooling system. The basement features high ceilings, additional rooms, and a full bathroom, providing plenty of potential for additional living, recreation, home office, or guest space. Step outside to the beautiful deck, perfect for entertaining, relaxing, and enjoying outdoor gatherings. The adjacent lot at 4603 S Wallace St. MLS# 12753024) is also available and may be purchased together with the home or separately. This is a great opportunity to own a spacious home with additional land in a desirable Canaryville location.
| Price History | |
|---|---|
| 9/9/2026 | Listed $328,000 |
General Features
| Living Area | 1376 |
|---|---|
| Sewer | Public Sewer |
| Heating | Natural Gas,Forced Air |
| Cooling | Central Air |
| Possession | Closing |
| Appliances | Range,Refrigerator |
| Association Fee Includes | None |
| Architectural Style | Ranch |
| Construction Materials | Vinyl Siding |
| Year Built | 1890 |
| Township | Lake |
| Tax Year | 2024 |
| Ownership | Fee Simple |
| Assoc Fee Paid Per | Not Applicable |
| County | Cook |
| New Construction | No |
| Property Type | Residential |
| Total Rooms | 7 |
| Full Baths | 2 |
| Status | New |
| Directions | east/west on 43rd st to Wallace,south to property |
| City | Chicago |
| High School District | 299 |
| MLS Area | CHI - New City |
| Tax Annual Amount | 3023.05 |
| Additional Parcels Y/N | No |
| Standard Status | Active |
| Middle/Junior School District | 299 |
| Elementary School District | 299 |
| Property Type | Detached Single |
Interior Features
| Basement | Partially Finished,Full |
|---|---|
| Half Baths | 1 |
| Laundry Features | In Unit |
| Total Bedrooms | 4 |
| Room Type | No additional rooms |
| LivingAreaSource | Other |
| Total Baths | 3 |
| Bedrooms Possible | 4 |
Exterior Features
| Water Source | Public |
|---|---|
| Lot Dimensions | 24 X 125 |
| Waterfront Y/N | No |
Amenities
- Foreclosure
- Views
- Short Sale
- New Construction
- Adult 55+
- Lease To Own
- No HOA Fees
- Furnished
- Primary On Main
- Air Conditioning
- Seller Finance
- Green
- Fixer Upper
- Horse
- Golf
- Fireplace
- Deck
- Garage
- Basement
- Pool
Property vs Single Family Average in 60609
Price
Taxes
Year Built

 The content relating to real estate for sale and/or lease on this Web site comes in part from
the Internet Data eXchange ("IDX") program of the Northwest Indiana REALTORS® Association Multiple Listing Service ("NIRA MLS"). and is communicated verbatim, without change, as filed by its members. This information is being provided for the consumers' personal, noncommercial use and may not be used for any other purpose other than to identify prospective properties consumers may be interested in purchasing
The content relating to real estate for sale and/or lease on this Web site comes in part from
the Internet Data eXchange ("IDX") program of the Northwest Indiana REALTORS® Association Multiple Listing Service ("NIRA MLS"). and is communicated verbatim, without change, as filed by its members. This information is being provided for the consumers' personal, noncommercial use and may not be used for any other purpose other than to identify prospective properties consumers may be interested in purchasing
