
Address
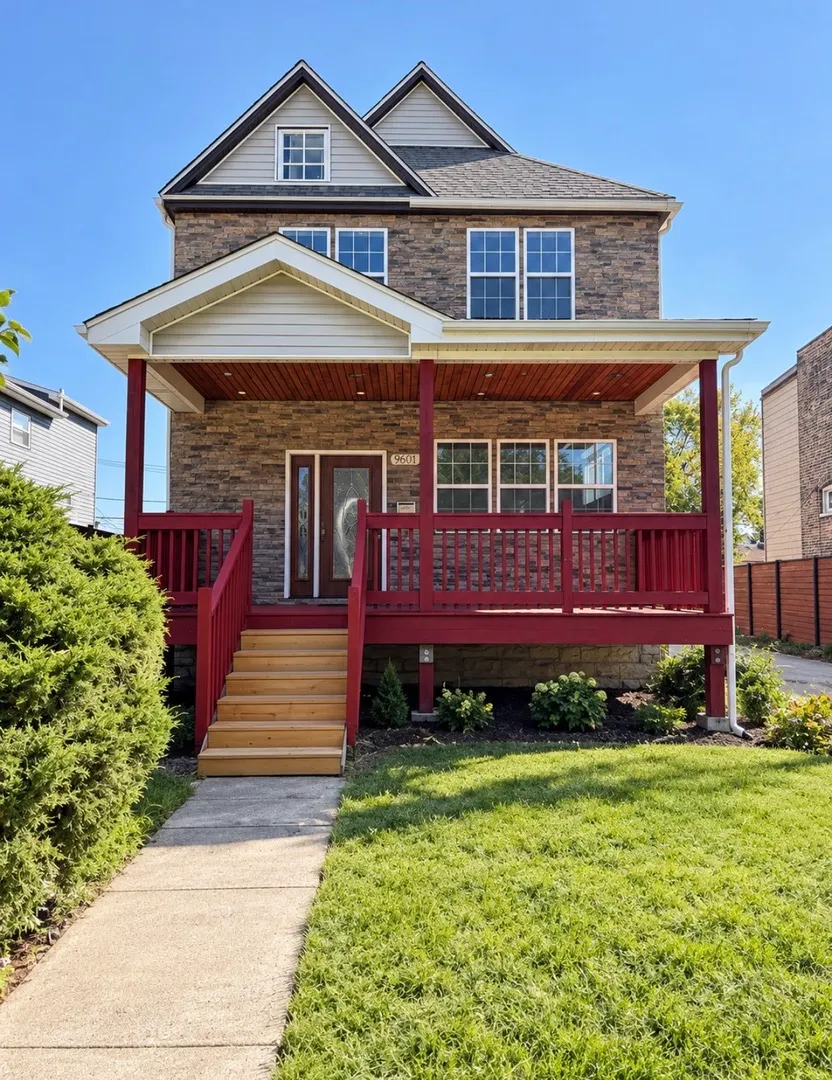
9601 S Winston Avenue, Chicago, IL
Price
$ 535,000
Property Attributes
- MLS#12752954
- TypeSingle Family
- Listing Status Active
- CountyCOOK
- CityChicago
- AreaCHI - Washington Heights
- NeighborhoodWashington Heights
- Zip60643
- Style
- Year Built1912
- Taxes$ 4100
- Price$ 535,000
- Bedrooms4
- Full Bathrooms4
- Half Bathrooms0
- Sqr Footage3100
Data Source:
Midwest Real Estate Data (MRED)
Property Description
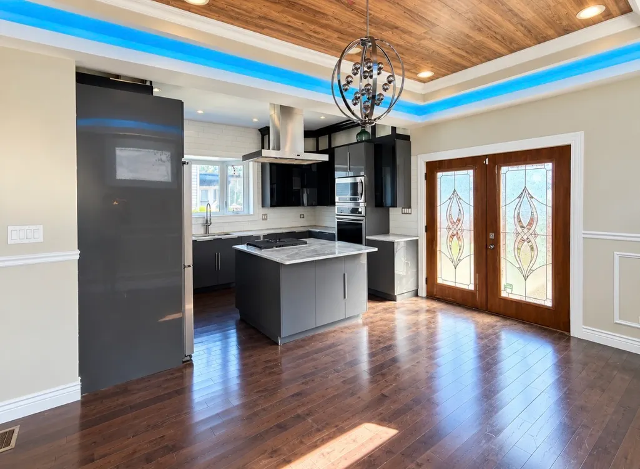
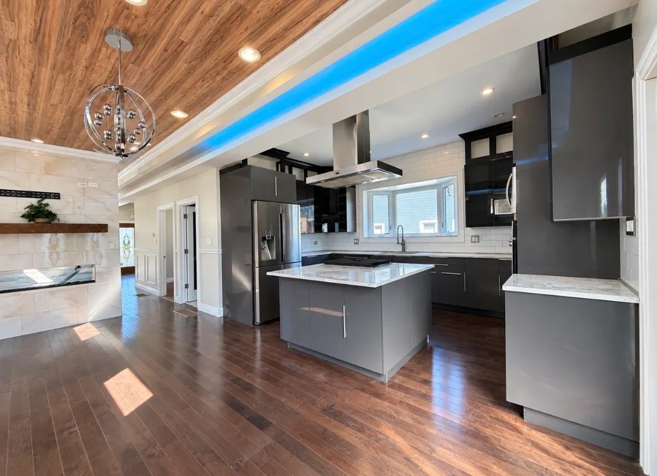
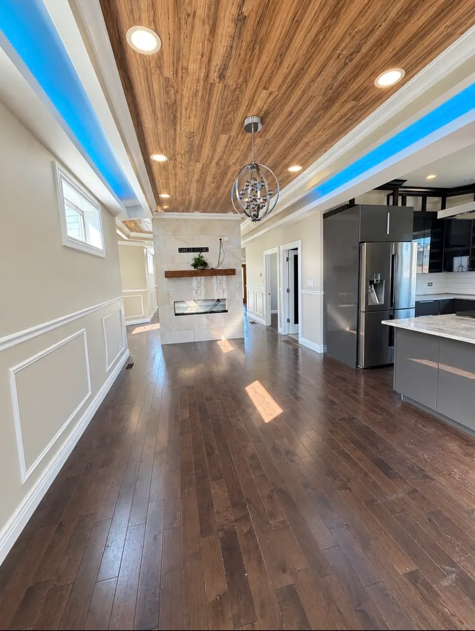
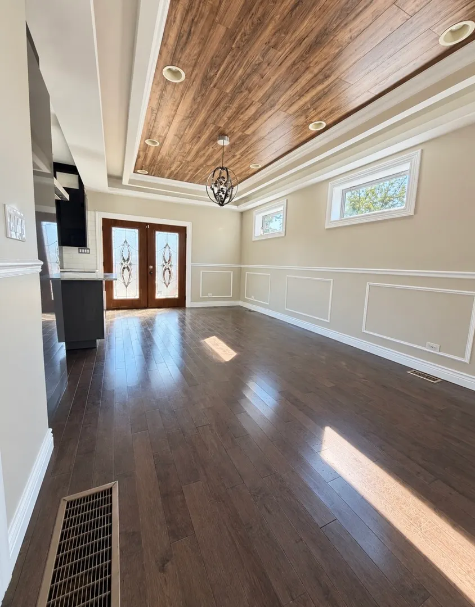
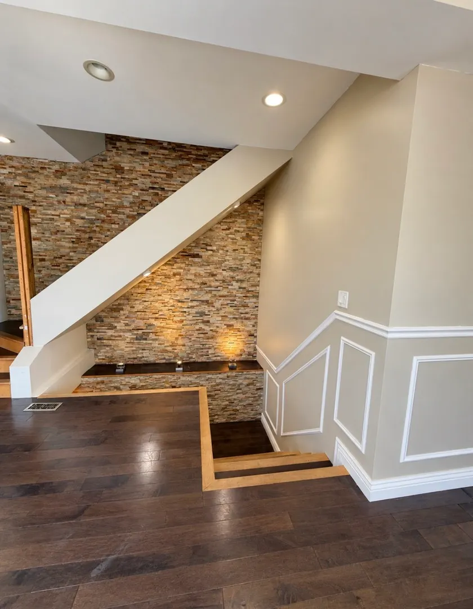
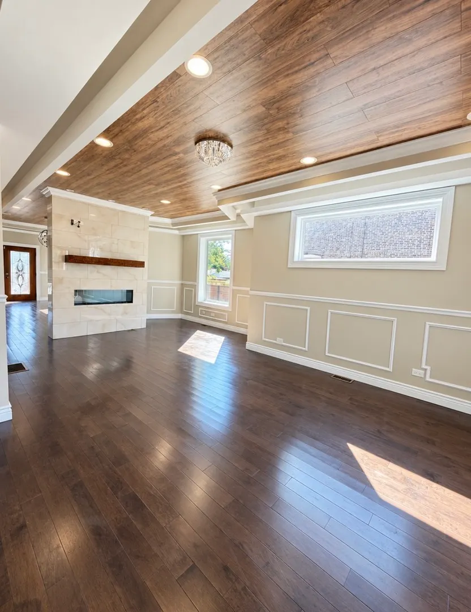
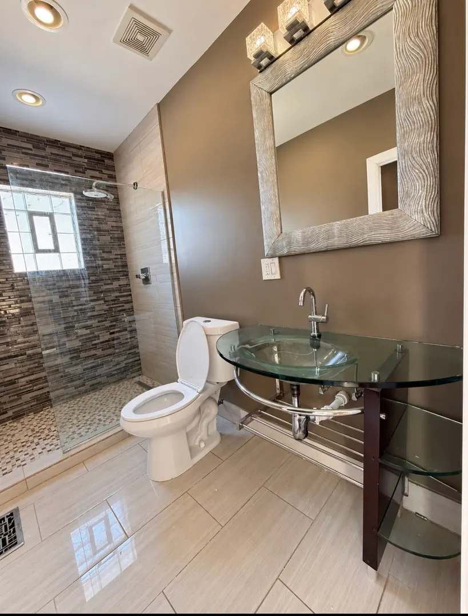
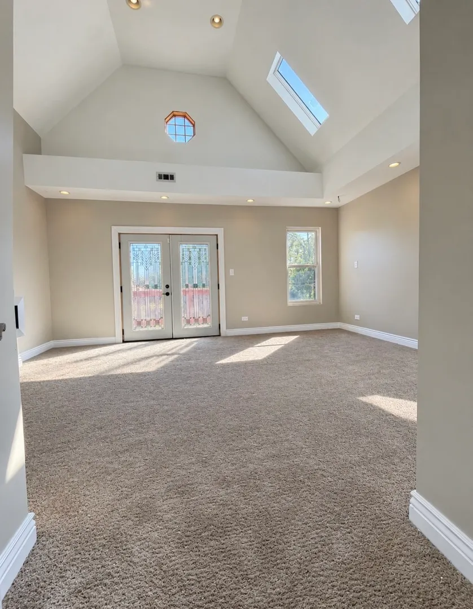
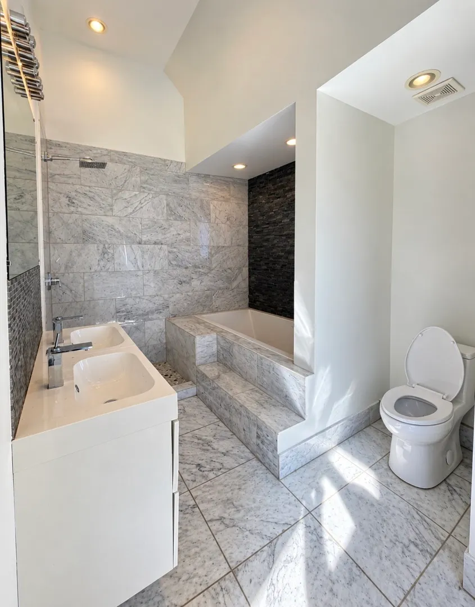
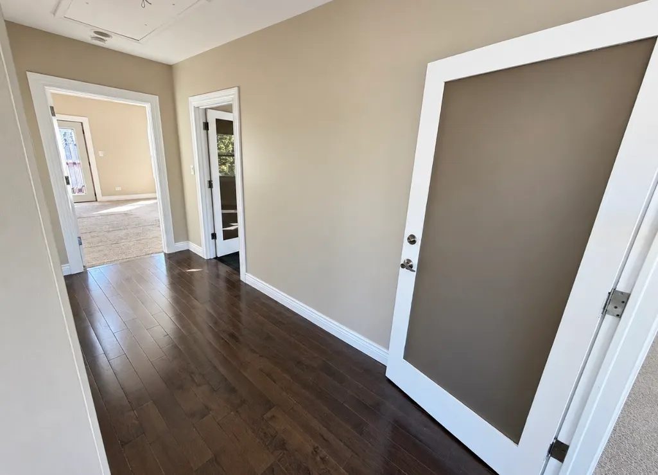
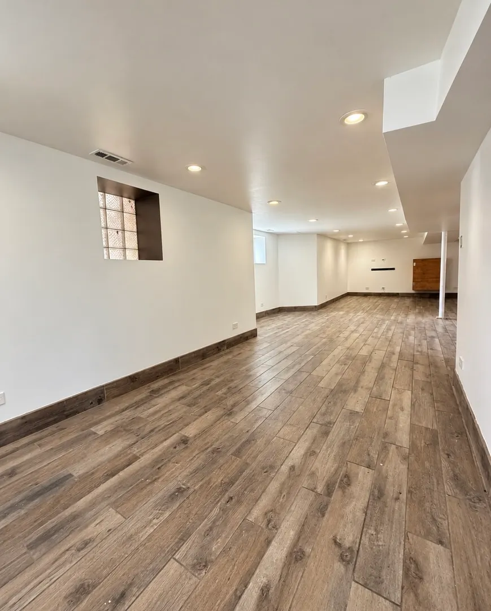
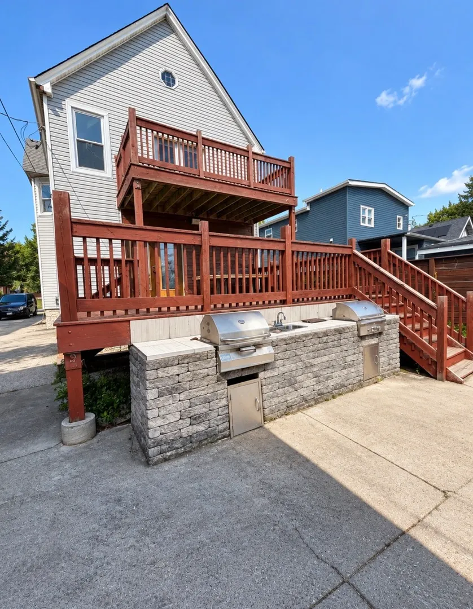
Beautifully remodeled 4 bed/4bath home located just one block from the sought after South Beverly Hills of Chicago neighborhood. This home has all the classic updates with a twist of modern enhancements. A home truly redone with love and family memories in mind. This Winston ave Estate boast of Hardwood floors, Cornice lighting, Custom Kitchen w/double ovens, custom soffit, standalone showers, large master suite w/cathedral ceilings, gas burning fireplace, open concept living, finished basement for entertaining, outdoor grill and patio. So much to see
| Price History | |
|---|---|
| 9/7/2026 | Listed $535,000 |
General Features
| Living Area | 3100 |
|---|---|
| Sewer | Public Sewer |
| Heating | Natural Gas |
| Cooling | Central Air |
| Possession | Closing |
| Appliances | Microwave,Range,Refrigerator |
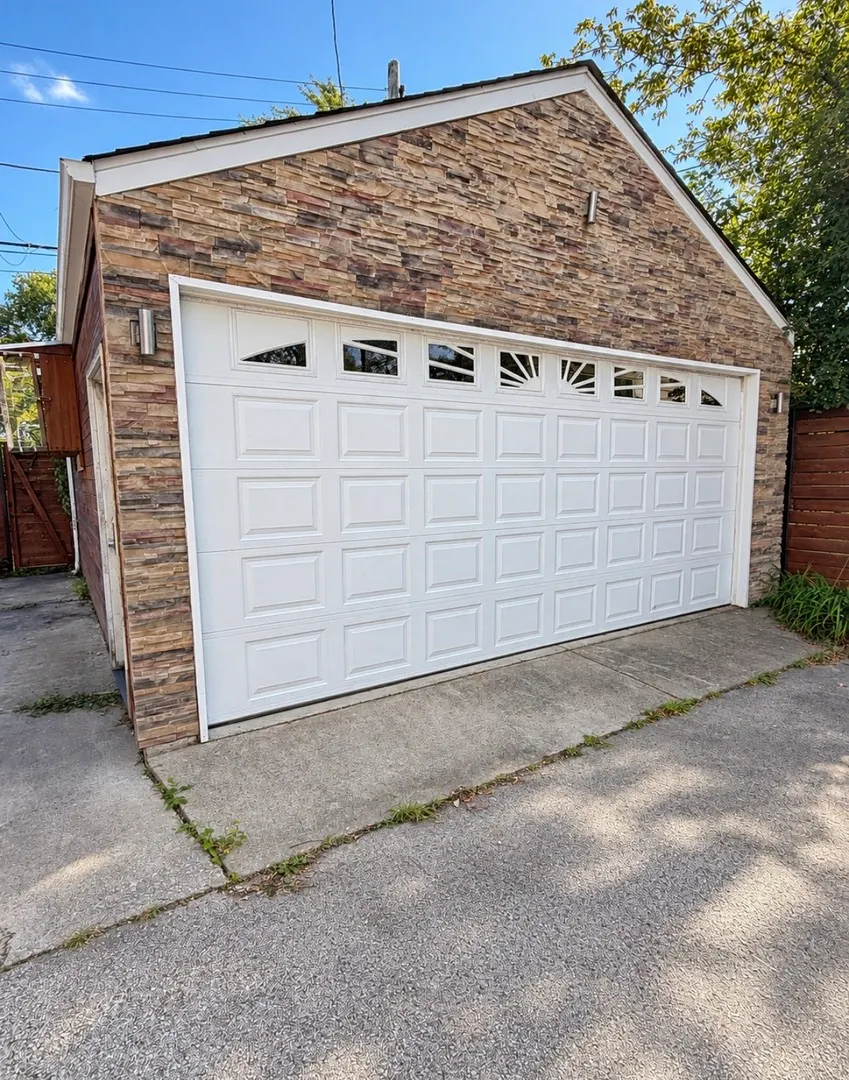
| Garage Spaces | 2 |
| Association Fee Includes | None |
| Construction Materials | Vinyl Siding,Brick Veneer |
| Year Built | 1912 |
| Township | Hyde Park |
| Tax Year | 2023 |
| Ownership | Fee Simple |
| Assoc Fee Paid Per | Not Applicable |
| County | Cook |
| New Construction | No |
| Property Type | Residential |
| Other Structures | Outdoor Kitchen |
| Total Rooms | 7 |
| Full Baths | 4 |
| Status | Active |
| Directions | I57 North to Chicago,Exit at Halsted. Right goind south on Winston. 9601 S Winston on your on right side |
| City | Chicago |
| High School District | 1 |
| MLS Area | CHI - Washington Heights |
| Tax Annual Amount | 4100 |
| Standard Status | Active |
| Middle/Junior School District | 1 |
| Elementary School District | 1 |
| Property Type | Detached Single |
Interior Features
| Interior Amenities | Cathedral Ceiling(s),1st Floor Bedroom,High Ceilings,Open Floorplan |
|---|---|
| Basement | Finished,Full |
| Flooring | Carpet,Wood |
| Total Bedrooms | 4 |
| LivingAreaSource | Landlord/Tenant/Seller |
| Total Baths | 4 |
| Bedrooms Possible | 4 |
Exterior Features
| Parking Features | Concrete,Yes,Detached,Garage |
|---|---|
| Water Source | Lake Michigan |
| Total Parking | 8 |
| Lot Dimensions | 25x125 |
| Waterfront Y/N | No |
Amenities
- Foreclosure
- Views
- Short Sale
- New Construction
- Adult 55+
- Lease To Own
- No HOA Fees
- Furnished
- Primary On Main
- Air Conditioning
- Seller Finance
- Green
- Fixer Upper
- Horse
- Golf
- Fireplace
- Deck
- Garage
- Basement
- Pool
Property vs Single Family Average in 60643
Price
Taxes
Year Built
Visits

 The content relating to real estate for sale and/or lease on this Web site comes in part from
the Internet Data eXchange ("IDX") program of the Northwest Indiana REALTORS® Association Multiple Listing Service ("NIRA MLS"). and is communicated verbatim, without change, as filed by its members. This information is being provided for the consumers' personal, noncommercial use and may not be used for any other purpose other than to identify prospective properties consumers may be interested in purchasing
The content relating to real estate for sale and/or lease on this Web site comes in part from
the Internet Data eXchange ("IDX") program of the Northwest Indiana REALTORS® Association Multiple Listing Service ("NIRA MLS"). and is communicated verbatim, without change, as filed by its members. This information is being provided for the consumers' personal, noncommercial use and may not be used for any other purpose other than to identify prospective properties consumers may be interested in purchasing
