
Address
1670 Eagle Bluff Drive, Bourbonnais, IL
Price
$ 424,900
Property Attributes
- MLS#12744824
- TypeSingle Family
- Listing Status New
- CountyKANKAKEE
- CityBourbonnais
- AreaBourbonnais
- NeighborhoodEagle Creek
- Zip60914
- StyleTraditional
- Year Built2018
- Taxes$ 10121
- Price$ 424,900
- Bedrooms4
- Full Bathrooms2
- Half Bathrooms1
- Sqr Footage2405
- Lot Size0.24 Acres
Data Source:
Midwest Real Estate Data (MRED)
Property Description
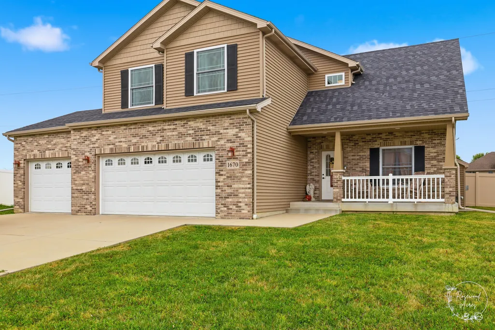
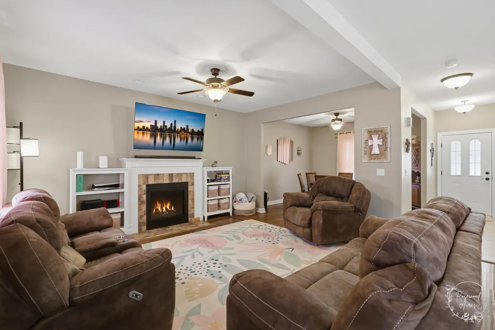
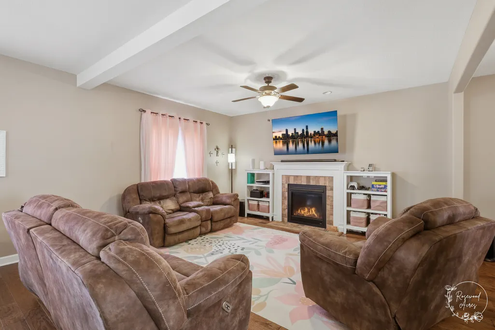
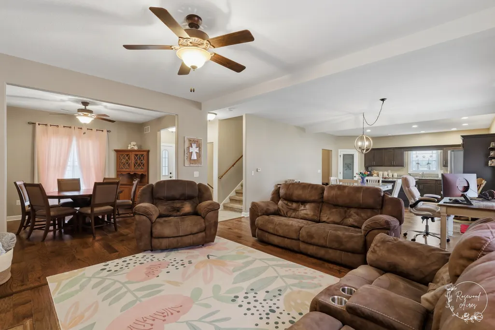
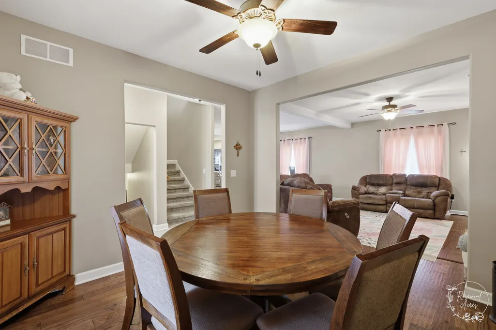
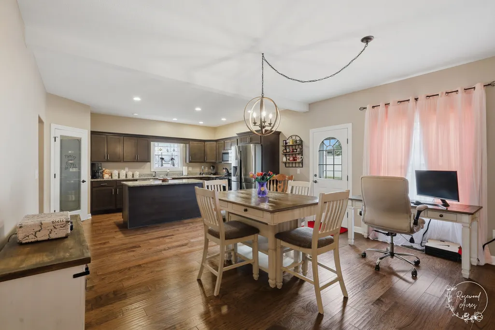
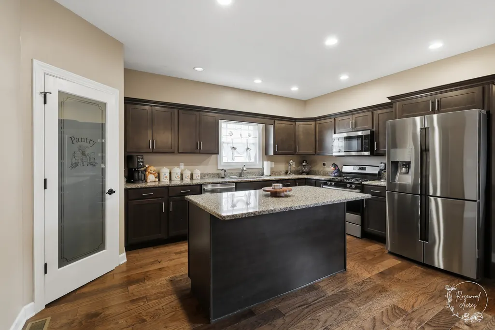
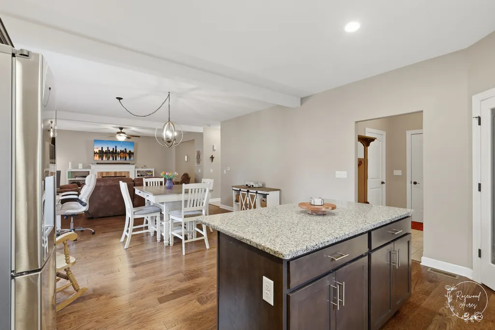
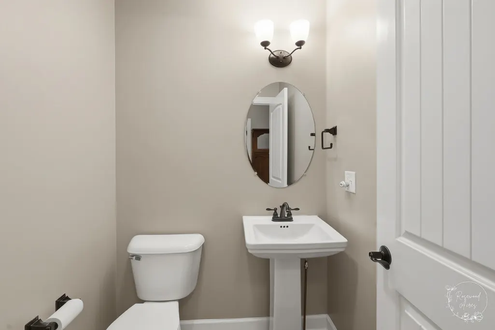
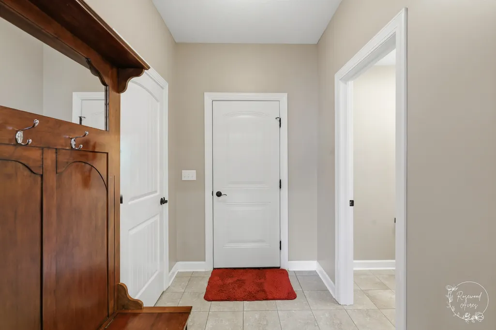
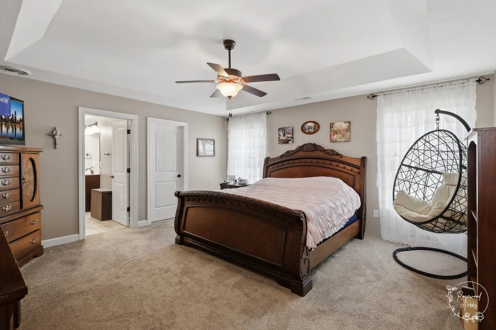
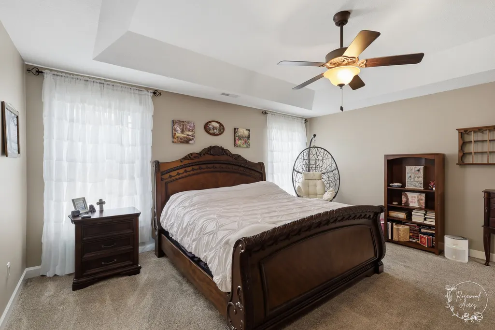
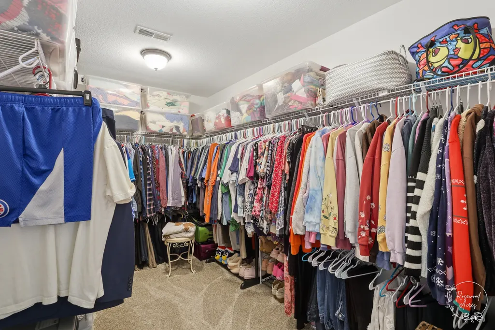
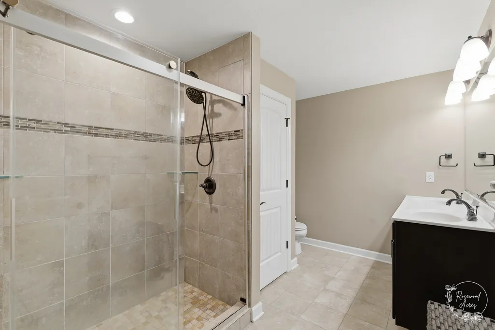
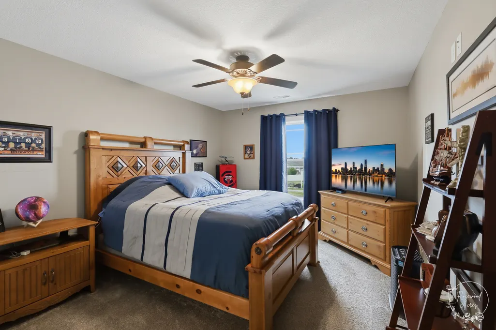
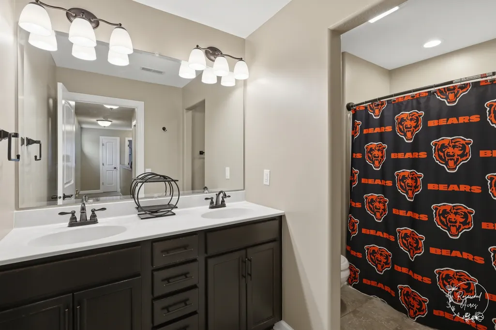
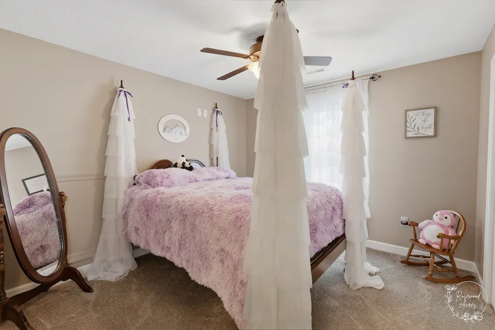
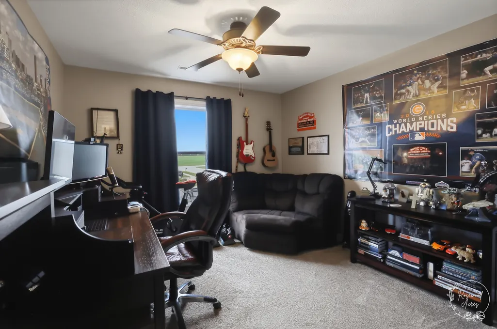
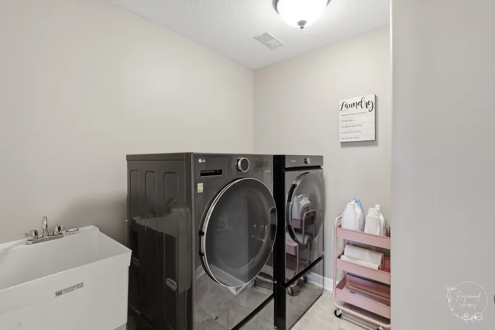
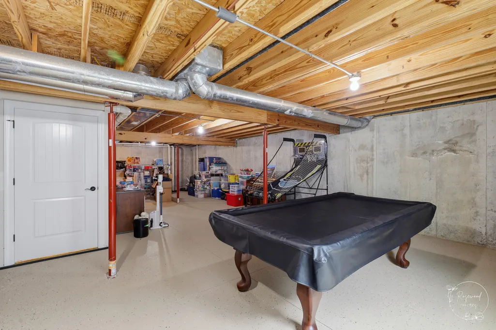
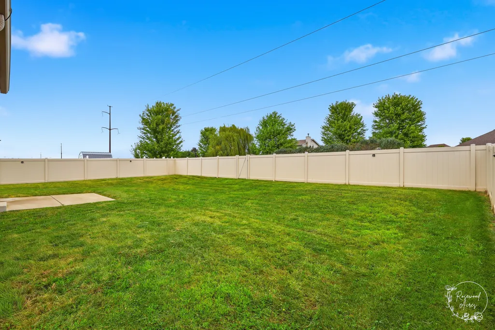
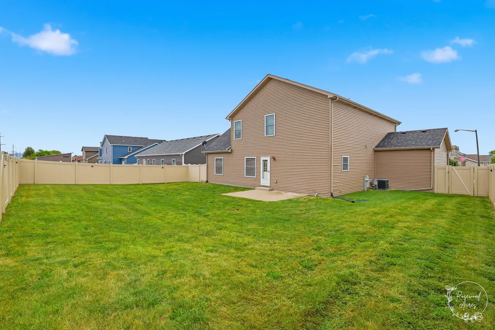
Welcome Home to 1670 Eagle Bluff Dr in Bourbonnais! This well-maintained 4 bedroom and 2.5 bathroom home offers the space and flexibility you have been looking for. Entering the home, you'll find an open layout that features high 9ft ceilings and beautiful hardwood flooring throughout the first floor. The living room welcomes you with lovely fireplace and seamlessly flows right into connected dining/eating area and open kitchen which features all stainless-steel appliances, walk-in pantry, and kitchen island-making it a great space for entertaining or gathering. There is a great flex room that can be used as a formal dining room or study. Convenient mud room near the garage provides organization/storage and half-bathroom too. Upstairs, the spacious primary bedroom, provides tray ceilings, huge walk-in closet, and its own private bathroom featuring double sinks and tile surround walk-in shower! There is a guest bathroom and three additional bedrooms that offer plenty of space for family, guests or even a dedicated home office. Convenient upstairs laundry room too! The clean, full unfinished basement has a rough-in bathroom, plenty of room for storage and the potential for finishing down the line. There's a whole house electronic air cleaner too, for extra peace of mind. Outside, enjoy a fully fenced-in backyard and patio giving you a private outdoor space that's ready for your personal touch. Attached 3-car garage. Conveniently located close to restaurants, stores, interstate access, and the Grove. Don't miss the opportunity to make this beautiful home your own, call TODAY to schedule your private showing!
| Price History | |
|---|---|
| 9/10/2026 | Listed $424,900 |
General Features
| Living Area | 2405 |
|---|---|
| Sewer | Public Sewer |
| Heating | Natural Gas,Forced Air |
| Cooling | Central Air |
| Possession | Closing |
| Roof | Asphalt |
| Appliances | Range,Microwave,Dishwasher,Refrigerator,Stainless Steel Appliance(s) |
| Zoning | SINGL |
| Garage Spaces | 3 |
| Association Fee Includes | None |
| Architectural Style | Traditional |
| Construction Materials | Vinyl Siding,Brick,Shake Siding |
| Year Built | 2018 |
| Electric | Circuit Breakers,200+ Amp Service |
| Township | Bourbonnais |
| Tax Year | 2025 |
| Ownership | Fee Simple |
| Community Features | Park,Curbs,Sidewalks,Street Lights,Street Paved |
| Assoc Fee Paid Per | Not Applicable |
| County | Kankakee |
| New Construction | No |
| Property Type | Residential |
| Subdivision Name | Eagle Creek |
| Total Rooms | 8 |
| Full Baths | 2 |
| Status | New |
| Directions | Take Route 45 to W Burns Rd,left on Prairie Chase Dr,left on Lookout Way which turns into Eagle Bluff Dr,house is on the left. |
| City | Bourbonnais |
| High School District | 307 |
| MLS Area | Bourbonnais |
| Tax Annual Amount | 10121.18 |
| Additional Parcels Y/N | No |
| Standard Status | Active |
| Middle/Junior School District | 53 |
| Elementary School District | 53 |
| Property Type | Detached Single |
Interior Features
| Basement | Unfinished,Bath/Stubbed,Full |
|---|---|
| Flooring | Hardwood |
| Total Fireplaces | 1 |
| Fireplace Features | Gas Log,Gas Starter |
| Half Baths | 1 |
| Laundry Features | Upper Level,In Unit |
| Total Bedrooms | 4 |
| Room Type | Mud Room,Study,Walk In Closet |
| LivingAreaSource | Builder |
| Total Baths | 3 |
| Bedrooms Possible | 4 |
| Bathroom | Double Sink |
Exterior Features
| Parking Features | Concrete,Garage Door Opener,Garage,Yes,Garage Owned,Attached,Driveway,Owned |
|---|---|
| Water Source | Public |
| Total Parking | 7 |
| Foundation Details | Concrete Perimeter |
| Lot Dimensions | 80 X 130 |
| Lot Size Acres | 0.24 |
| Waterfront Y/N | No |
| Other Equipment | Ceiling Fan(s),Sump Pump,Air Purifier |
Amenities
- Foreclosure
- Views
- Short Sale
- New Construction
- Adult 55+
- Lease To Own
- No HOA Fees
- Furnished
- Primary On Main
- Air Conditioning
- Seller Finance
- Green
- Fixer Upper
- Horse
- Golf
- Fireplace
- Deck
- Garage
- Basement
- Pool
Property vs Single Family Average in 60914
Price
Taxes
Year Built
 Midwest Real Estate Data (MRED) All information deemed reliable but not guaranteed. All properties are subject to prior sale, change or withdrawal. Neither listing broker(s) or information provider(s) shall be responsible for any typographical errors, misinformation, misprints and shall be held totally harmless. Listing(s) information is provided for consumer's personal, non-commercial use and may not be used for any purpose other than to identify prospective properties consumers may be interested in purchasing. The data relating to real estate for sale on this website comes in part from the Internet Data Exchange program of the Multiple Listing Service. Real estate listings held by brokerage firms other than A.R.E. Partners Inc. may be marked with the Internet Data Exchange logo and detailed information about those properties will include the name of the listing broker(s) when required by the MLS. Copyright ©2026 All rights reserved.Based on information submitted to the MLS GRID as of September 14, 2026 10:31 PM UTC All data is obtained from various sources and may not have been verified by broker or MLS GRID. Supplied Open House Information is subject to change without notice.
Data is updated as of September 14, 2026 10:31 PM UTC
Midwest Real Estate Data (MRED) All information deemed reliable but not guaranteed. All properties are subject to prior sale, change or withdrawal. Neither listing broker(s) or information provider(s) shall be responsible for any typographical errors, misinformation, misprints and shall be held totally harmless. Listing(s) information is provided for consumer's personal, non-commercial use and may not be used for any purpose other than to identify prospective properties consumers may be interested in purchasing. The data relating to real estate for sale on this website comes in part from the Internet Data Exchange program of the Multiple Listing Service. Real estate listings held by brokerage firms other than A.R.E. Partners Inc. may be marked with the Internet Data Exchange logo and detailed information about those properties will include the name of the listing broker(s) when required by the MLS. Copyright ©2026 All rights reserved.Based on information submitted to the MLS GRID as of September 14, 2026 10:31 PM UTC All data is obtained from various sources and may not have been verified by broker or MLS GRID. Supplied Open House Information is subject to change without notice.
Data is updated as of September 14, 2026 10:31 PM UTC
 The content relating to real estate for sale and/or lease on this Web site comes in part from
the Internet Data eXchange ("IDX") program of the Northwest Indiana REALTORS® Association Multiple Listing Service ("NIRA MLS"). and is communicated verbatim, without change, as filed by its members. This information is being provided for the consumers' personal, noncommercial use and may not be used for any other purpose other than to identify prospective properties consumers may be interested in purchasing
The content relating to real estate for sale and/or lease on this Web site comes in part from
the Internet Data eXchange ("IDX") program of the Northwest Indiana REALTORS® Association Multiple Listing Service ("NIRA MLS"). and is communicated verbatim, without change, as filed by its members. This information is being provided for the consumers' personal, noncommercial use and may not be used for any other purpose other than to identify prospective properties consumers may be interested in purchasing
