
Address
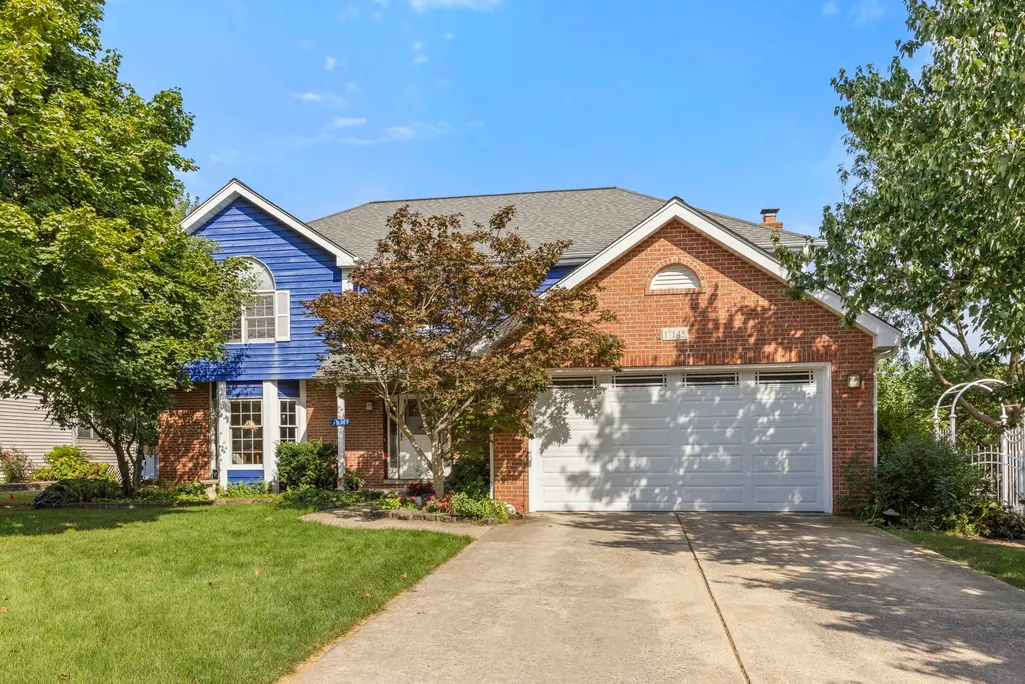
1n145 Glenrise Court, Glen Ellyn, IL
Price
$ 800,000
Property Attributes
- MLS#12739607
- TypeSingle Family
- Listing Status New
- CountyDUPAGE
- CityGlen Ellyn
- AreaGlen Ellyn
- NeighborhoodGlenrise Estates
- Zip60137
- StyleTraditional
- Year Built1998
- Taxes$ 12795
- Price$ 800,000
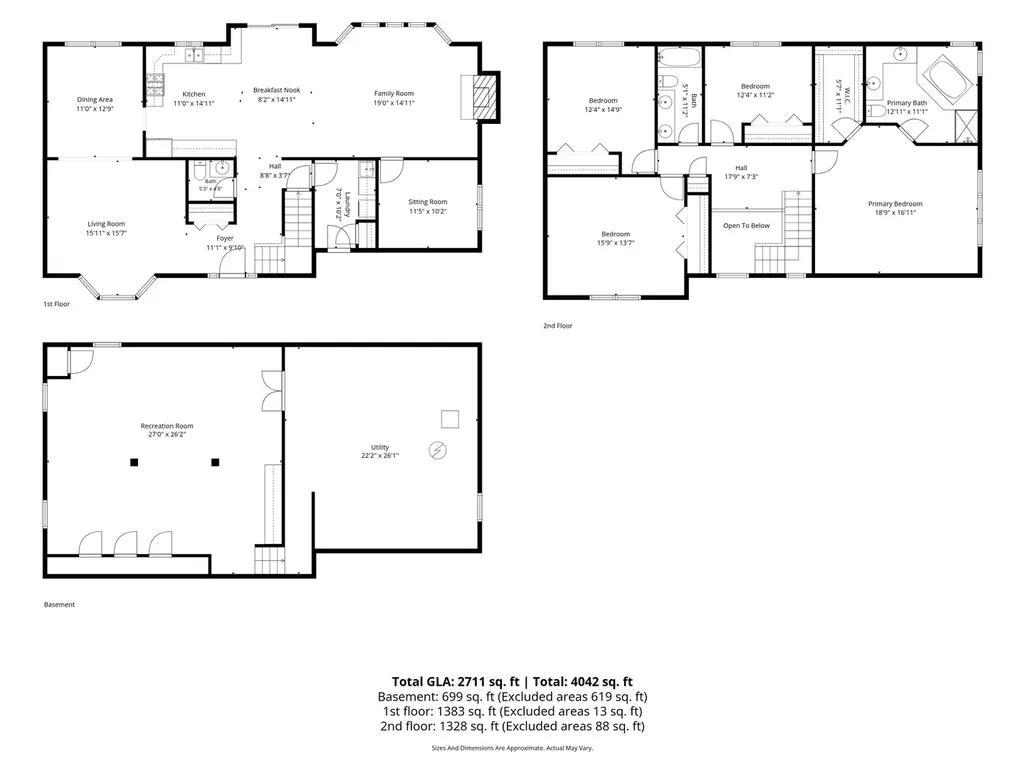
- Bedrooms4
- Full Bathrooms2
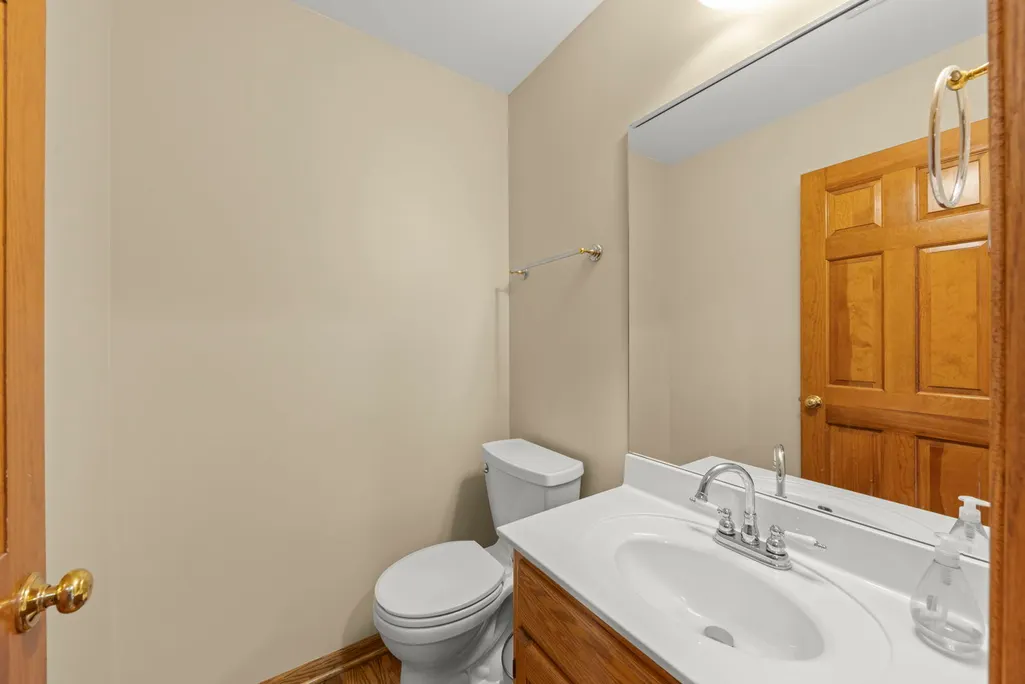
- Half Bathrooms1
- Sqr Footage2654
- Lot Size10621 Acres
Data Source:
Midwest Real Estate Data (MRED)
Property Description
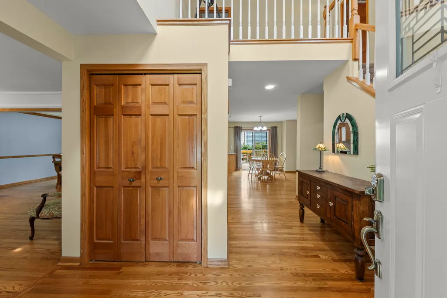
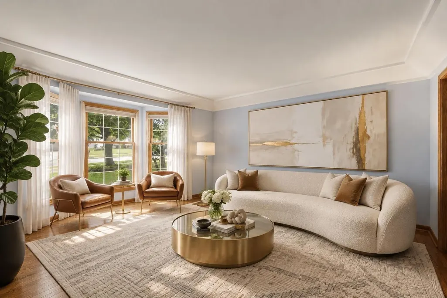
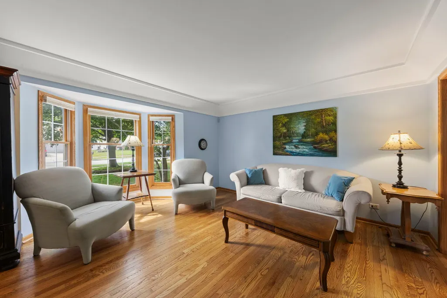
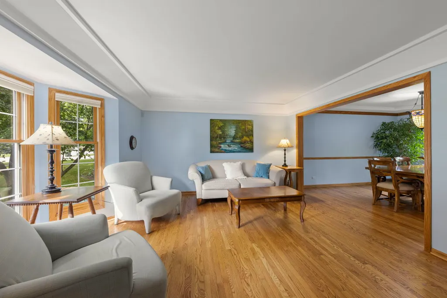
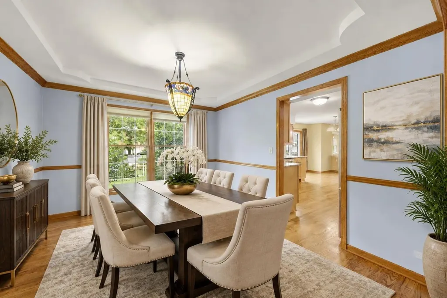
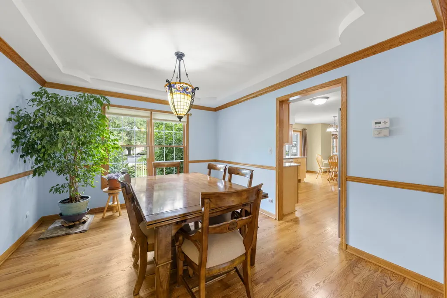
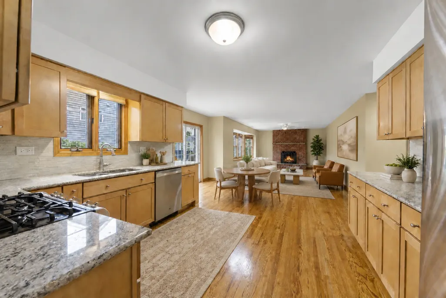
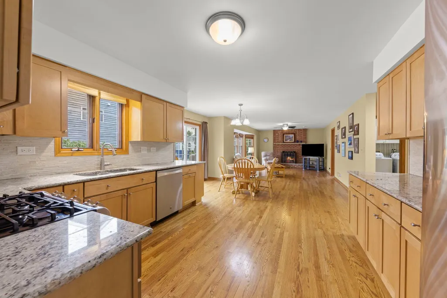
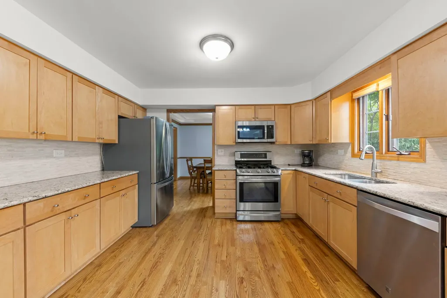
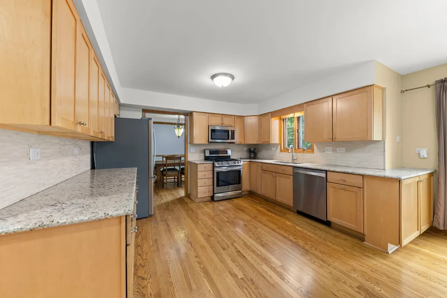
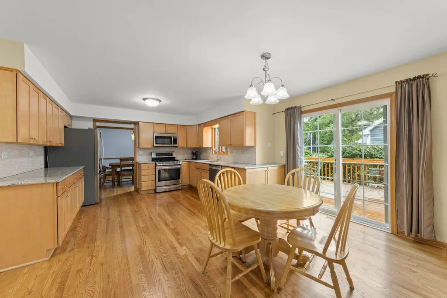
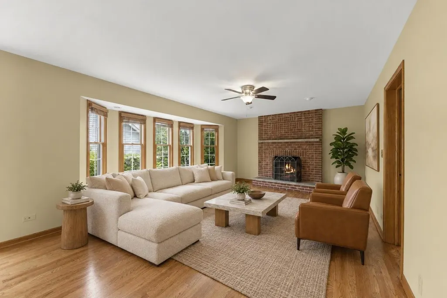
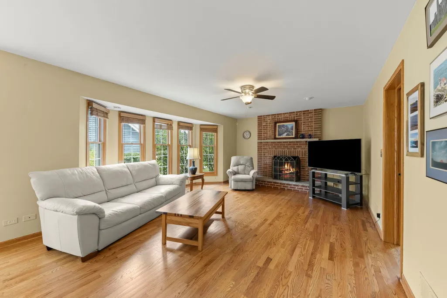
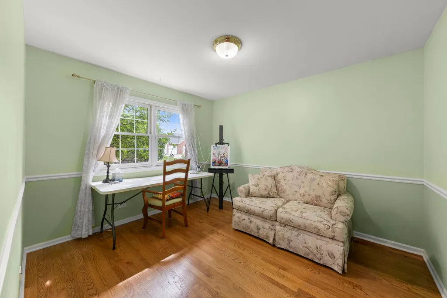
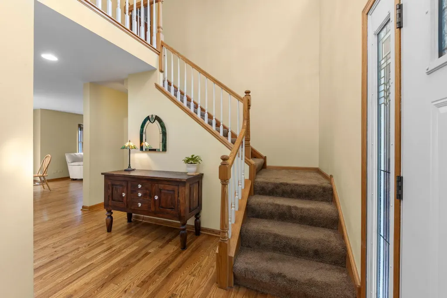
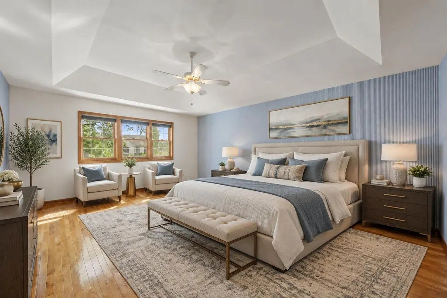
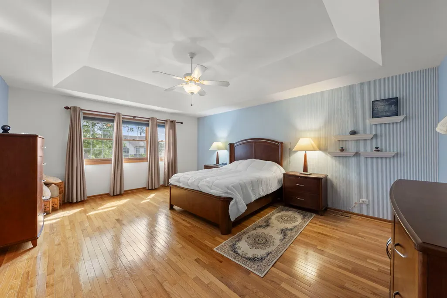
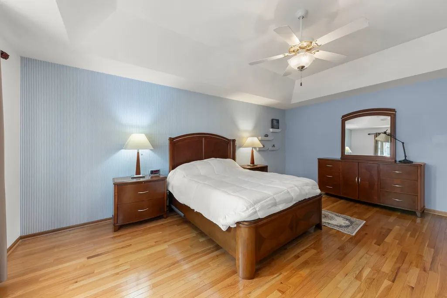
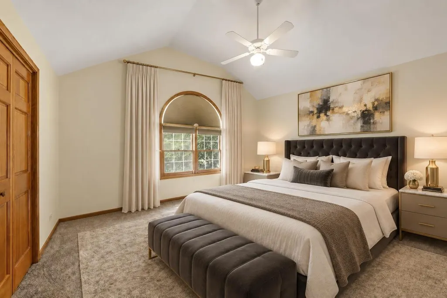
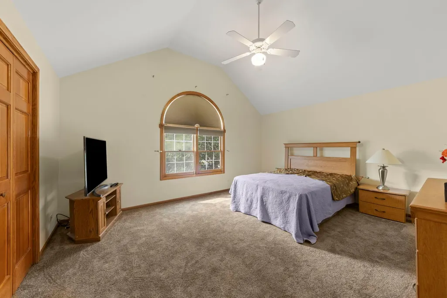
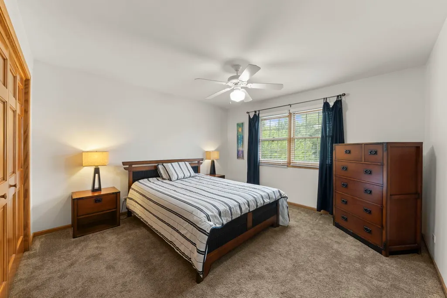
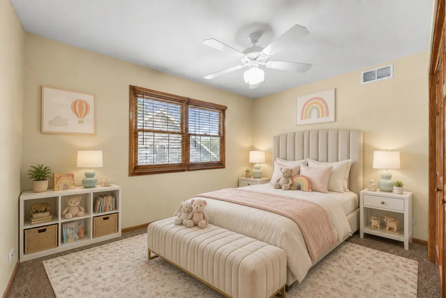
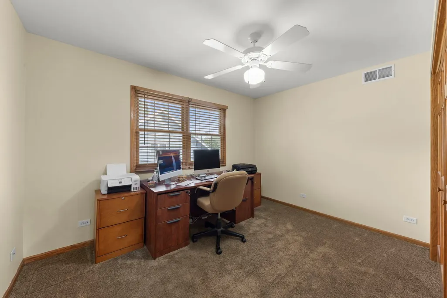
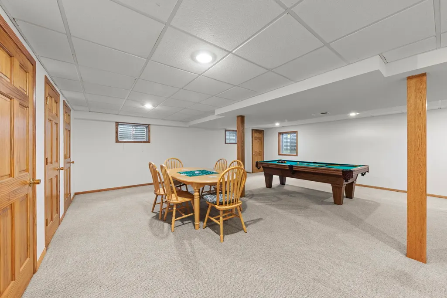
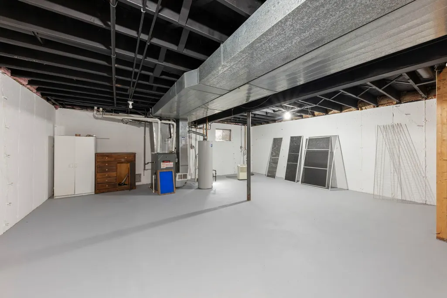
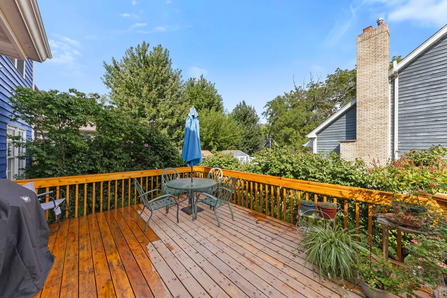
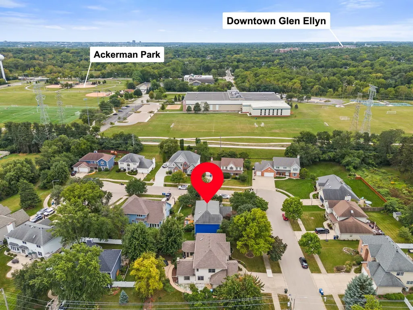
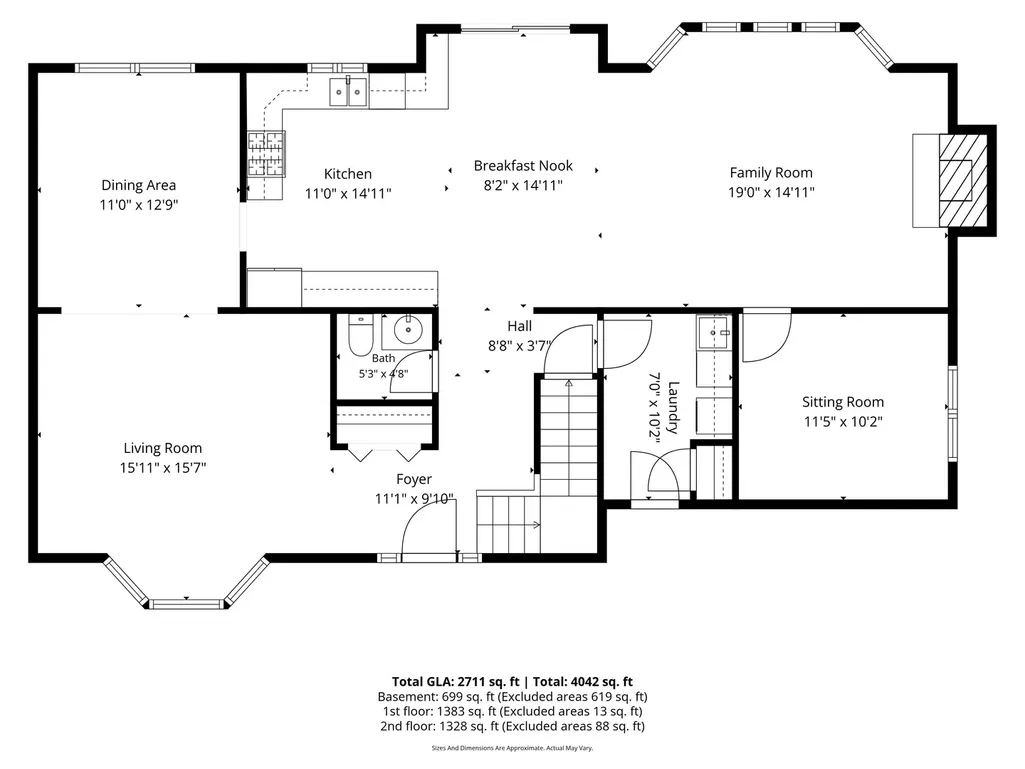
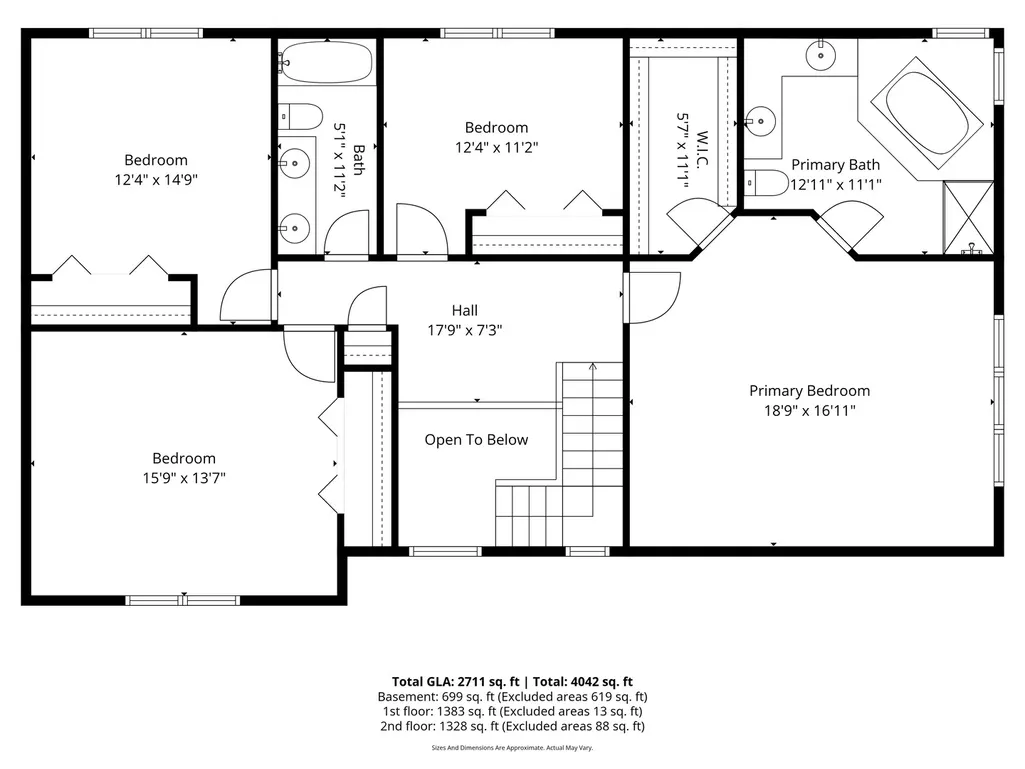
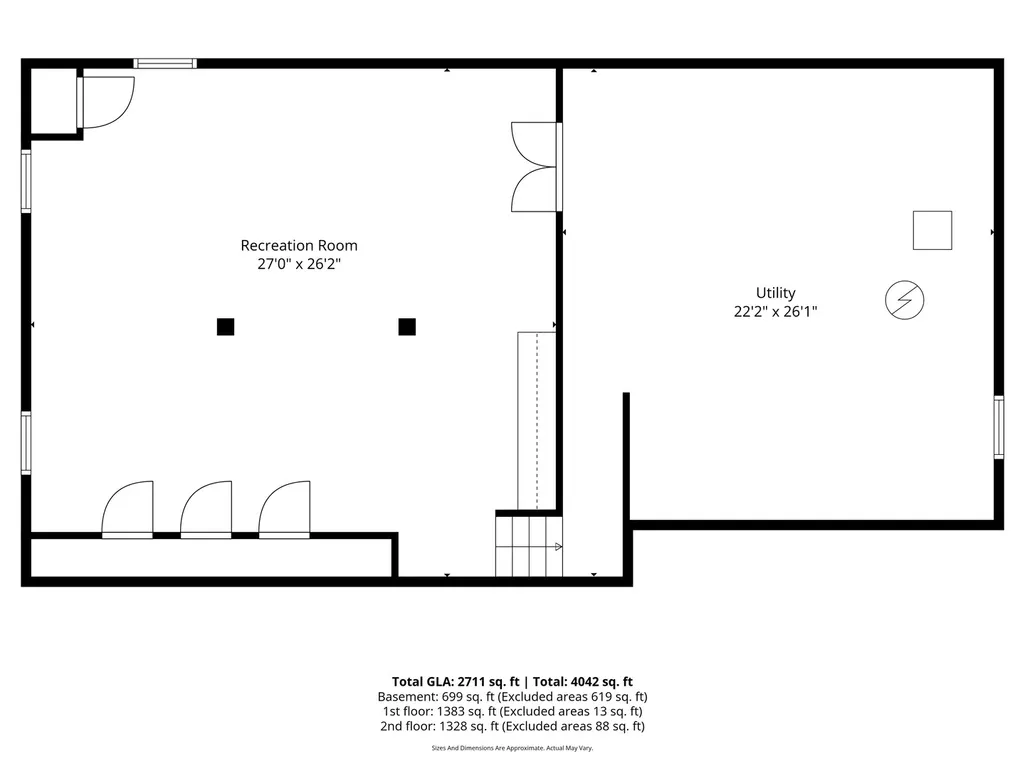
Hardwood floors greet you from the moment you step into this beautifully maintained 4BR/2.1BA home tucked on a private cul-de-sac in Glenrise Estates. The comfortable, flowing floor plan offers a formal living and dining room for entertaining, plus a first-floor study that easily converts to a guest bedroom. Gather in the family room around the gas, full masonry fireplace, or spread out in the full basement, partially finished and ready for your vision. Upstairs, hardwood continues into the primary suite alongside three additional spacious bedrooms. Kitchen updated in 2017; roof (2013) and HVAC (2014) give you years of worry-free living ahead. Attached 2-car garage. Just minutes to downtown Glen Ellyn's shops and restaurants. Award-winning Glen Ellyn District 41 and Glenbard West High School. Schedule your private showing today.
| Elementary School | Middle School | High School |
|---|---|---|
| Forest Glen Elementary School | Hadley Junior High School | Glenbard West High School |
| Price History | |
|---|---|
| 9/12/2026 | Listed $800,000 |
General Features
| Living Area | 2654 |
|---|---|
| Sewer | Public Sewer |
| Heating | Natural Gas,Forced Air |
| Cooling | Central Air |
| Possession | Closing |
| Roof | Asphalt |
| Appliances | Range,Microwave,Dishwasher,Refrigerator,Washer,Dryer,Disposal,Stainless Steel Appliance(s),Humidifier |
| Garage Spaces | 2 |
| Association Fee Includes | None |
| Architectural Style | Traditional |
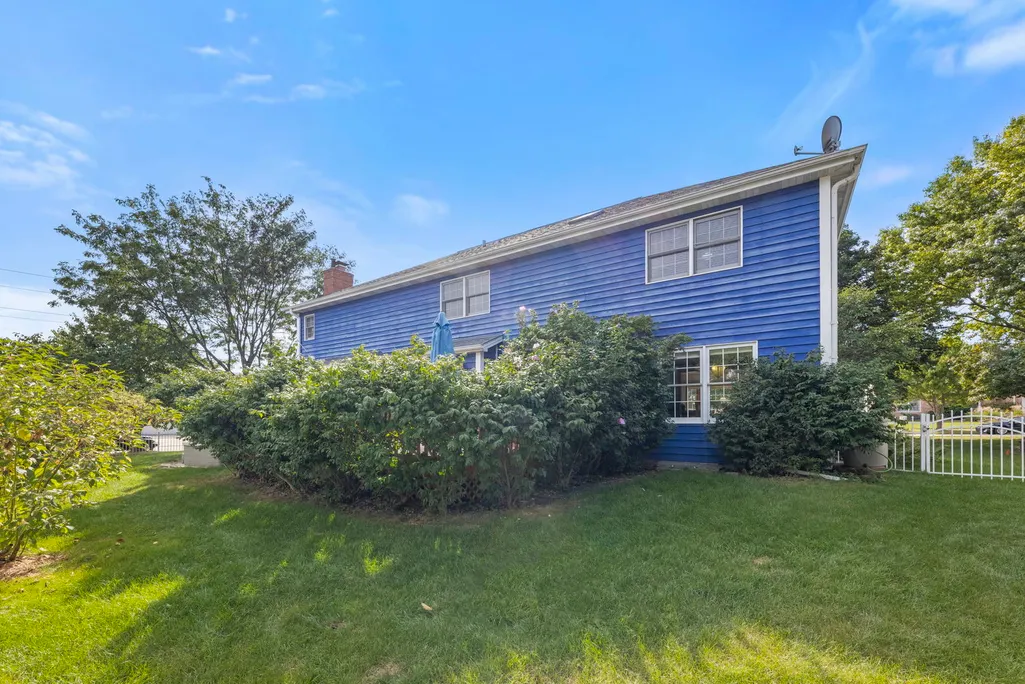
| Construction Materials | Brick,Cedar |
| Year Built | 1998 |
| Electric | 200+ Amp Service |
| Township | Milton |
| Tax Year | 2025 |
| Ownership | Fee Simple |
| Community Features | Park,Curbs,Sidewalks,Street Lights,Street Paved |
| Assoc Fee Paid Per | Not Applicable |
| County | DuPage |
| New Construction | No |
| Property Type | Residential |
| Subdivision Name | Glenrise Estates |
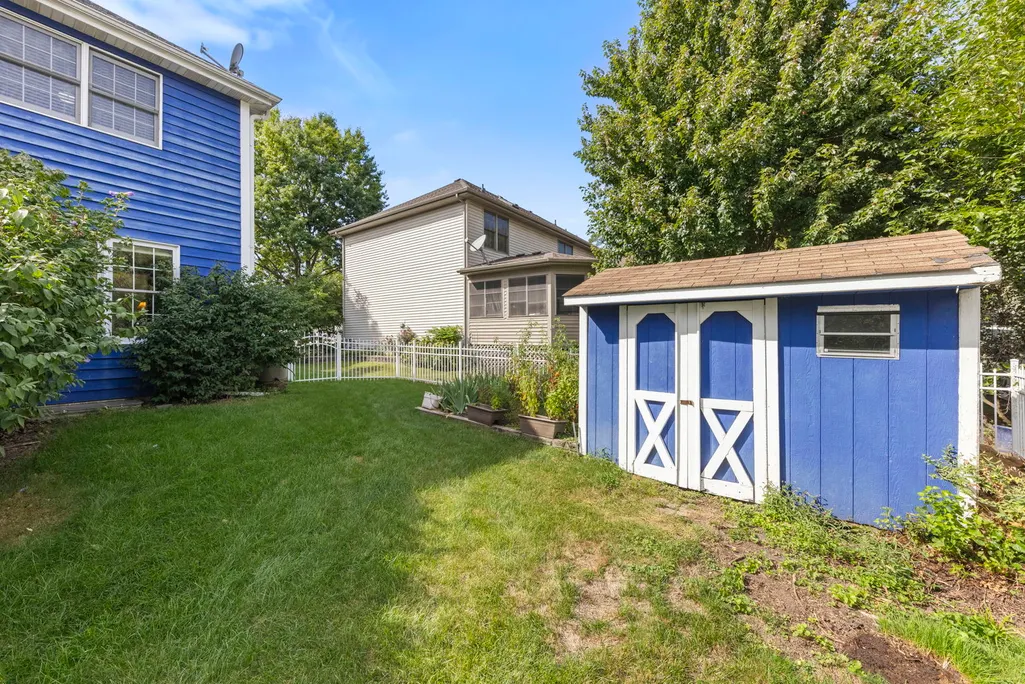
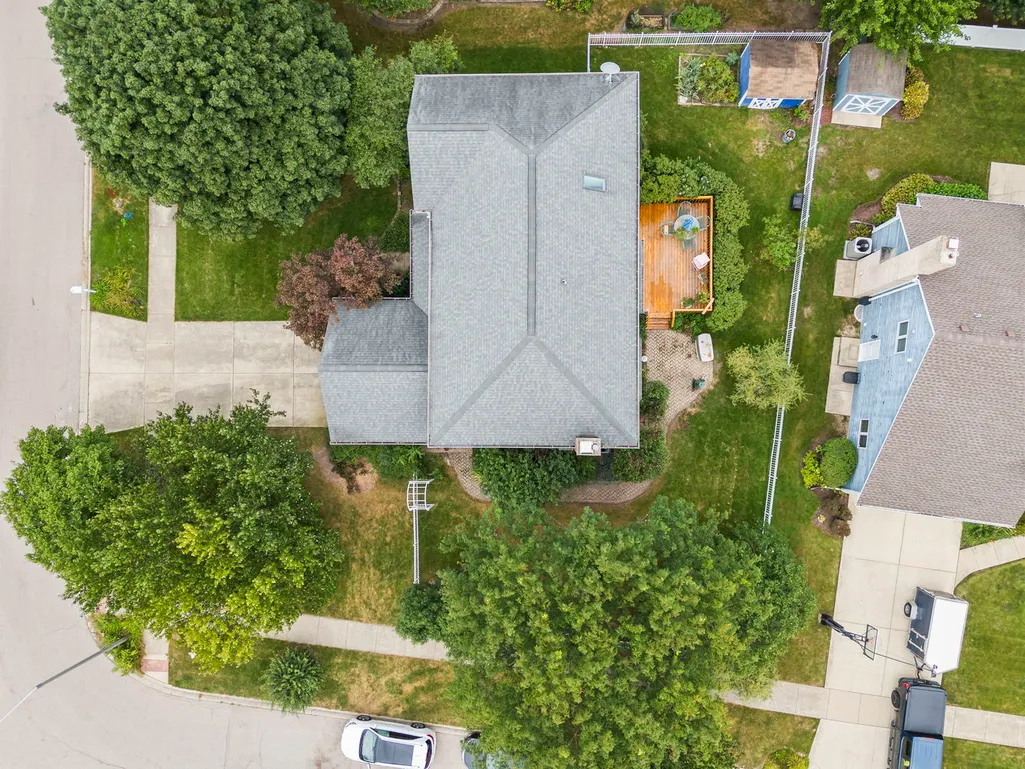
| Other Structures | Shed(s) |
| Total Rooms | 11 |
| Full Baths | 2 |
| Status | New |
| Directions | Main Street/Glen Ellyn Road to First St. East on First St to Glenrise Ct. 1N145 Glenrise is the second home on your left. |
| High School | Glenbard West High School |
| City | Glen Ellyn |
| High School District | 87 |
| MLS Area | Glen Ellyn |
| Elementary School | Forest Glen Elementary School |
| Tax Annual Amount | 12795 |
| Middle/Junior High School | Hadley Junior High School |
| Standard Status | Active |
| Middle/Junior School District | 41 |
| Elementary School District | 41 |
| Property Type | Detached Single |
Interior Features
| Interior Amenities | Vaulted Ceiling(s) |
|---|---|
| Basement | Partially Finished,Full |
| Total Fireplaces | 1 |
| Fireplace Features | Wood Burning,Gas Starter |
| Half Baths | 1 |
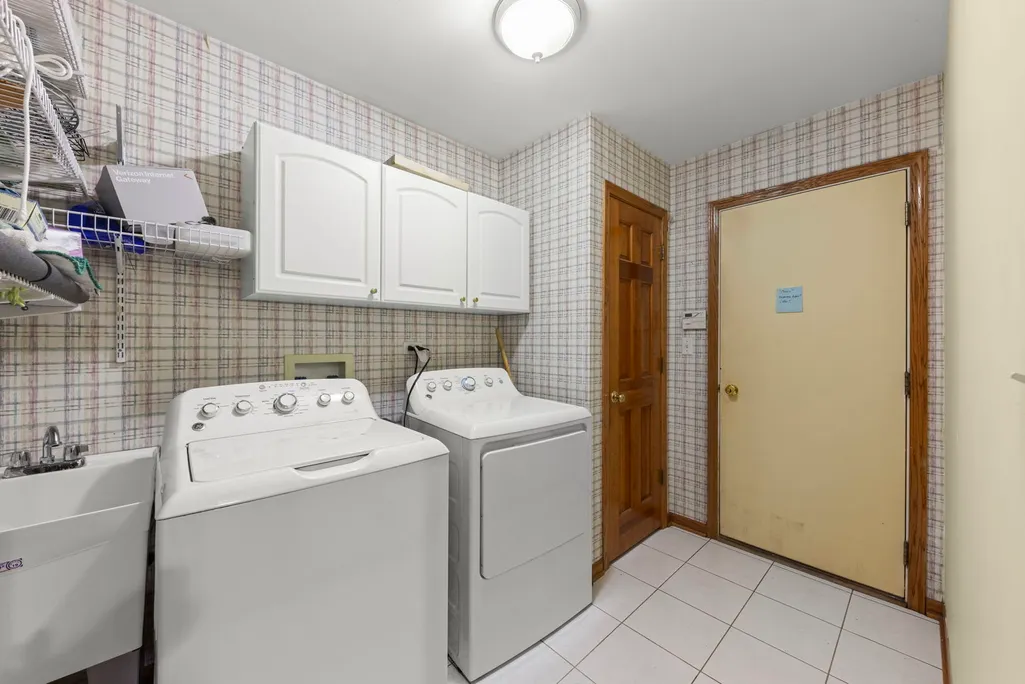
| Laundry Features | Gas Dryer Hookup,Sink |
| Total Bedrooms | 4 |
| Below Grade Finished Area | 702 |
| Room Type | Eating Area,Study,Walk In Closet,Gallery,Foyer,Utility Room-Lower Level,Recreation Room |
| LivingAreaSource | Assessor |
| Total Baths | 3 |
| Bedrooms Possible | 4 |
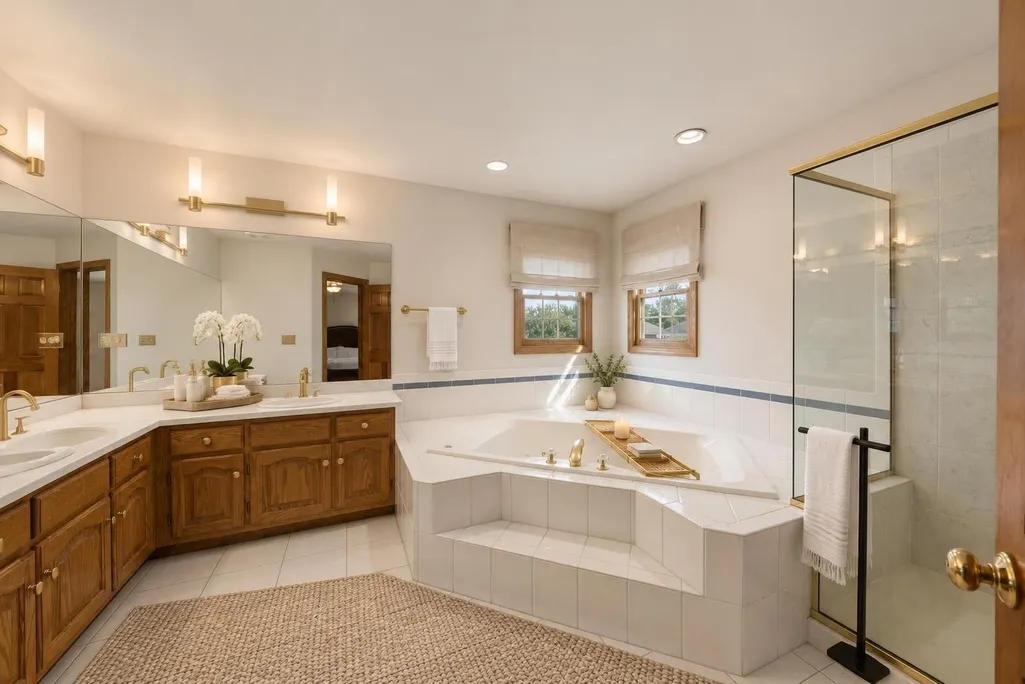
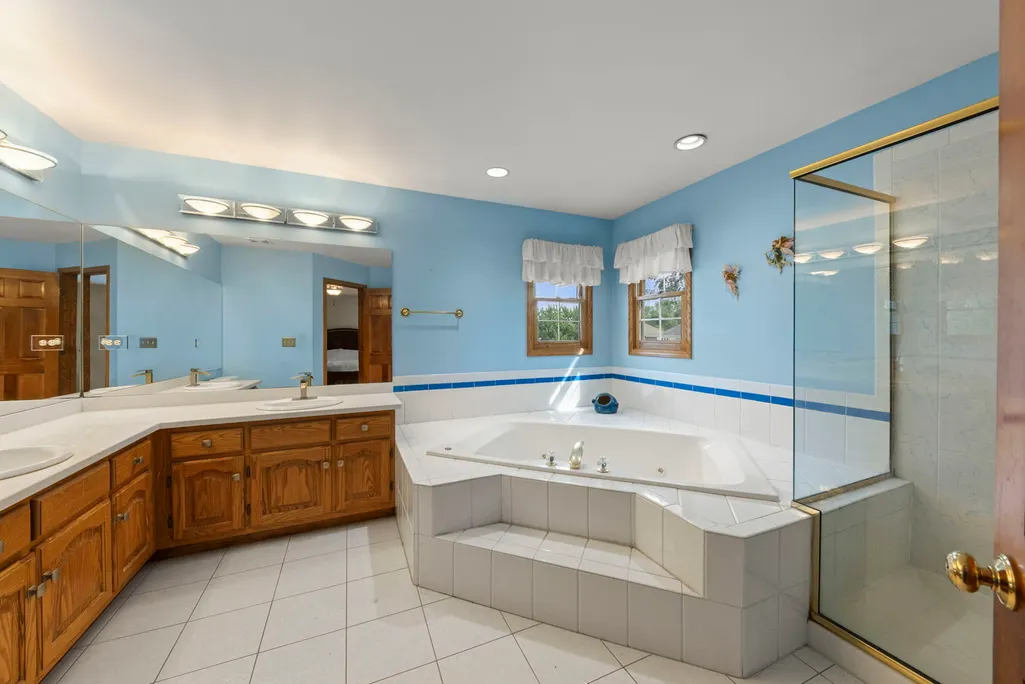
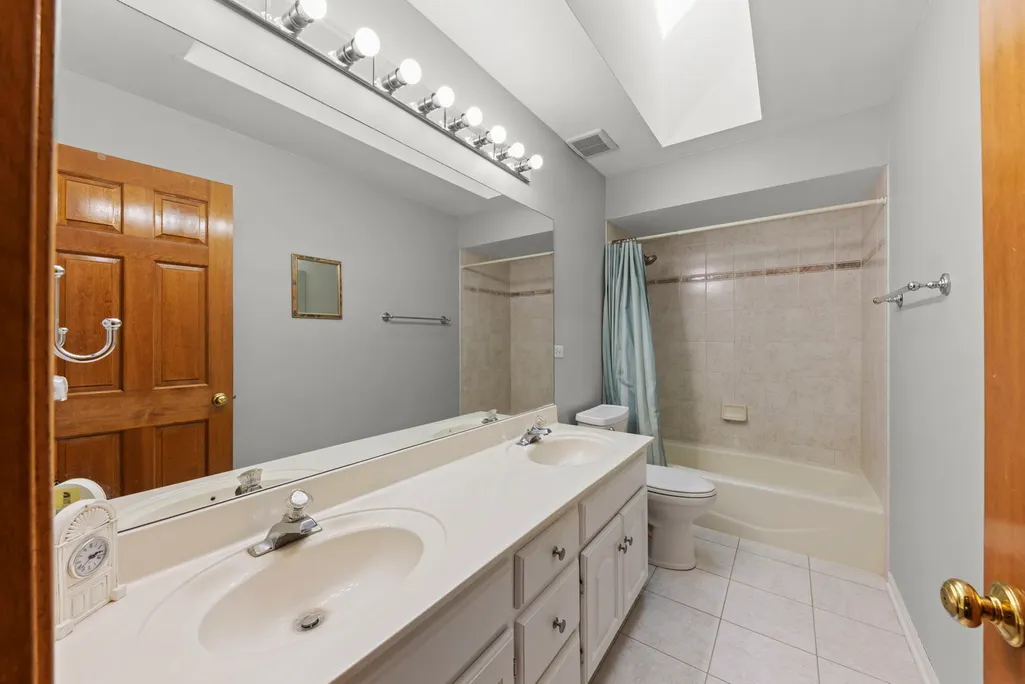
| Bathroom | Whirlpool,Separate Shower,Double Sink |
Exterior Features
| Model | Custom Design |
|---|---|
| Parking Features | Concrete,Garage Door Opener,Yes,Garage Owned,Attached,Garage |
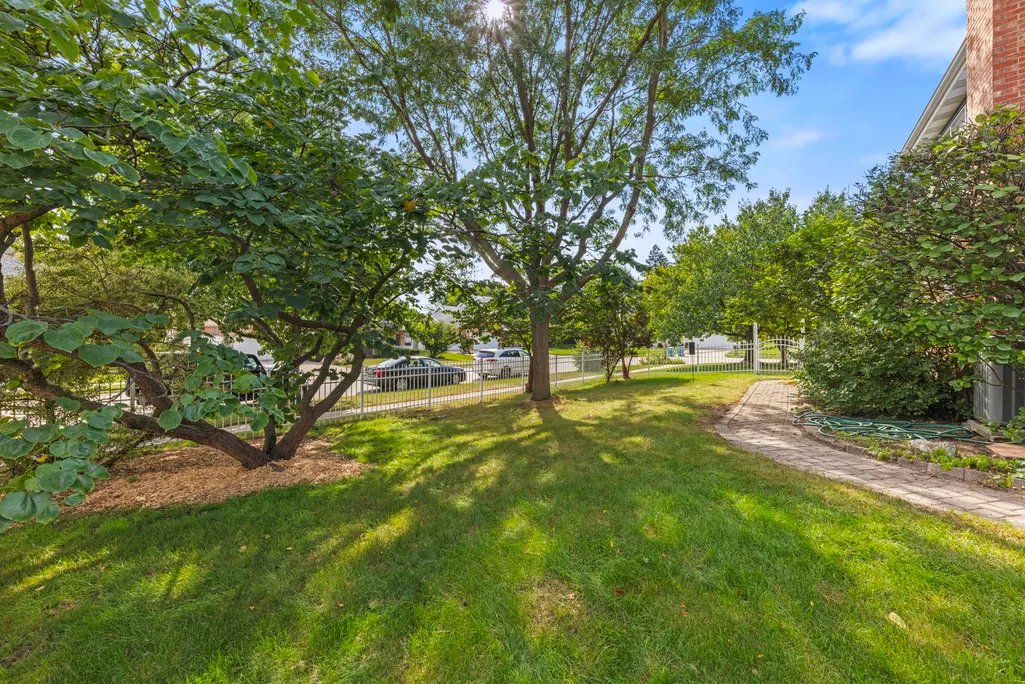
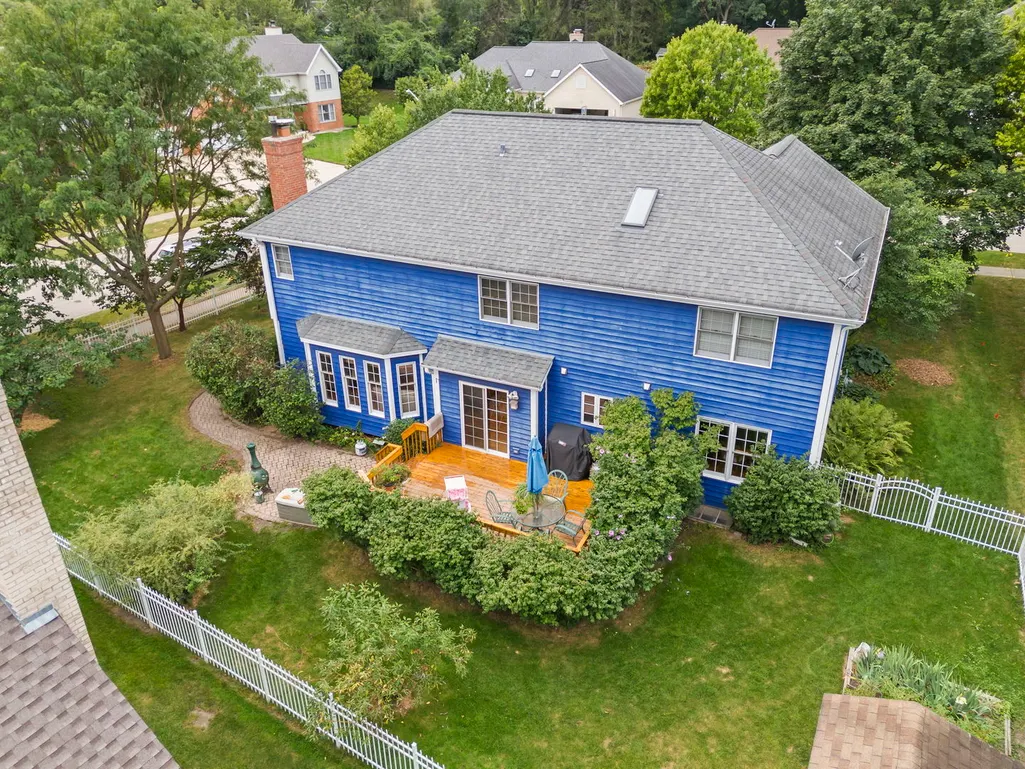
| Lot Features | Corner Lot,Cul-De-Sac |
| Water Source | Lake Michigan,Private |
| Total Parking | 2 |
| Foundation Details | Concrete Perimeter |
| Lot Dimensions | 90 x 94 x 109 x 106 |
| Lot Size Acres | 10621 |
| Waterfront Y/N | No |
| Other Equipment | TV-Dish,Security System,CO Detectors,Ceiling Fan(s),Sump Pump,Water Heater-Gas |
Amenities
- Foreclosure
- Views
- Short Sale
- New Construction
- Adult 55+
- Lease To Own
- No HOA Fees
- Furnished
- Primary On Main
- Air Conditioning
- Seller Finance
- Green
- Fixer Upper
- Horse
- Golf
- Fireplace
- Deck
- Garage
- Basement
- Pool
Property vs Single Family Average in 60137
Price
Taxes
Year Built
Visits

 The content relating to real estate for sale and/or lease on this Web site comes in part from
the Internet Data eXchange ("IDX") program of the Northwest Indiana REALTORS® Association Multiple Listing Service ("NIRA MLS"). and is communicated verbatim, without change, as filed by its members. This information is being provided for the consumers' personal, noncommercial use and may not be used for any other purpose other than to identify prospective properties consumers may be interested in purchasing
The content relating to real estate for sale and/or lease on this Web site comes in part from
the Internet Data eXchange ("IDX") program of the Northwest Indiana REALTORS® Association Multiple Listing Service ("NIRA MLS"). and is communicated verbatim, without change, as filed by its members. This information is being provided for the consumers' personal, noncommercial use and may not be used for any other purpose other than to identify prospective properties consumers may be interested in purchasing
