
Primary on Main

Address
527 Cottonwood Circle, Bolingbrook, IL
Price
$ 355,000
Property Attributes
- MLS#12738403
- TypeSingle Family
- Listing Status Active
- CountyWILL
- CityBolingbrook
- AreaBolingbrook
- NeighborhoodIndian Oaks
- Zip60440
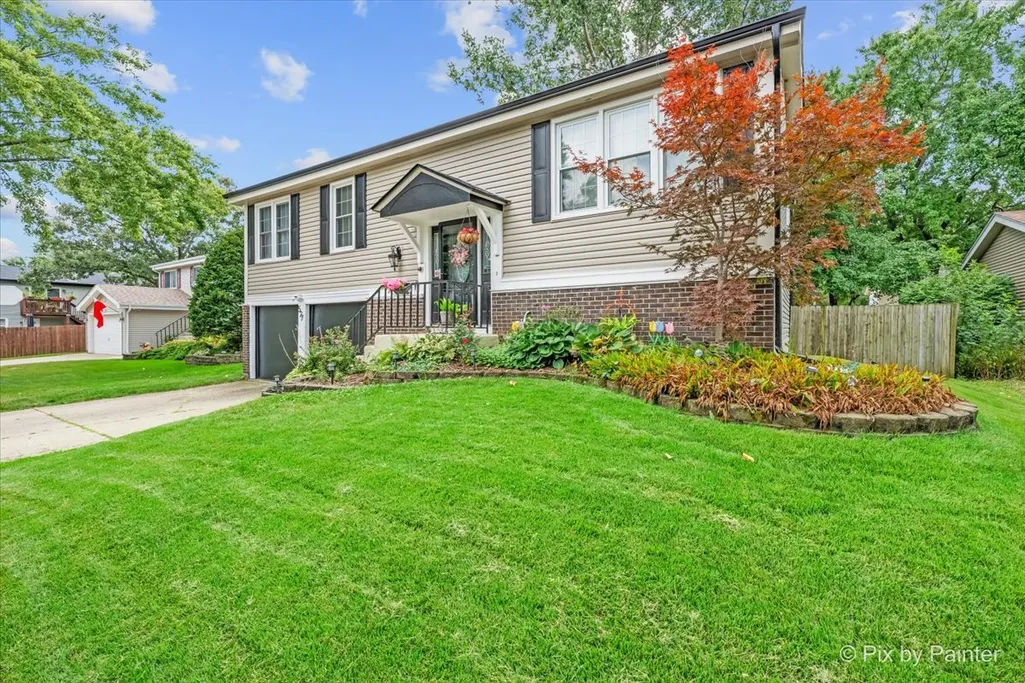
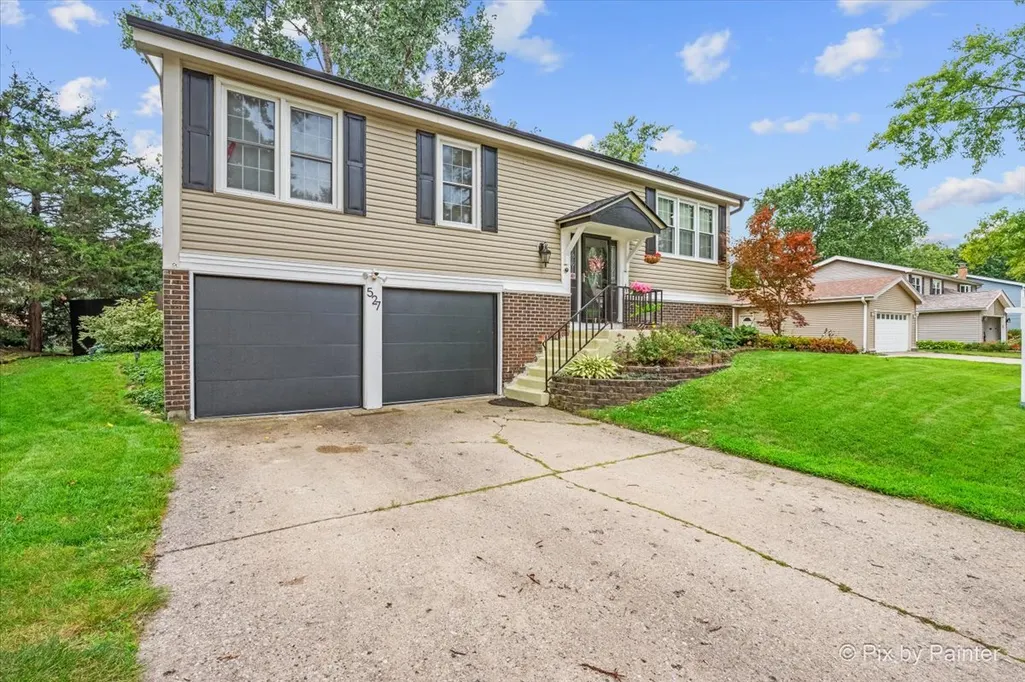
- StyleRaised Ranch
- Year Built1973
- Taxes$ 8670
- Price$ 355,000
- Bedrooms4
- Full Bathrooms2
- Half Bathrooms0
- Sqr Footage1671
- Lot Size0.16 Acres
Data Source:
Midwest Real Estate Data (MRED)
Property Description
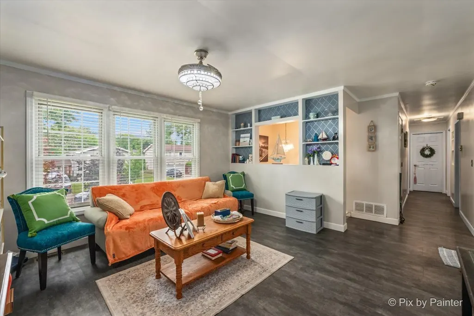
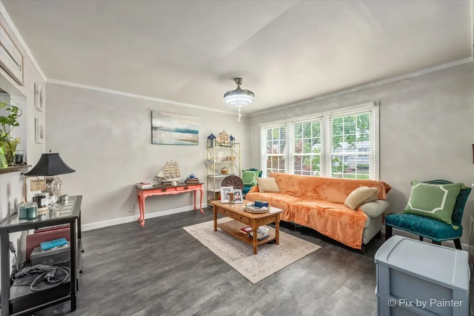
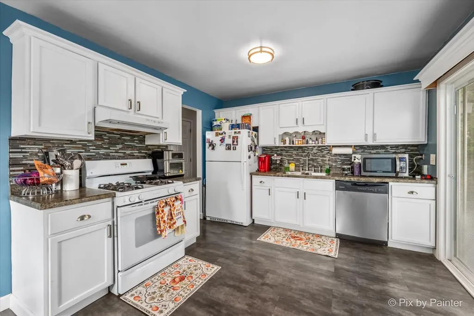
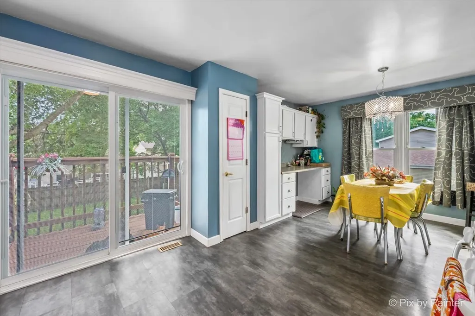
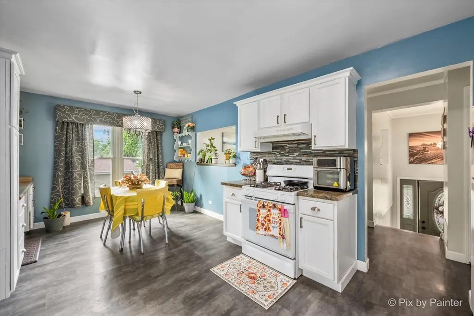
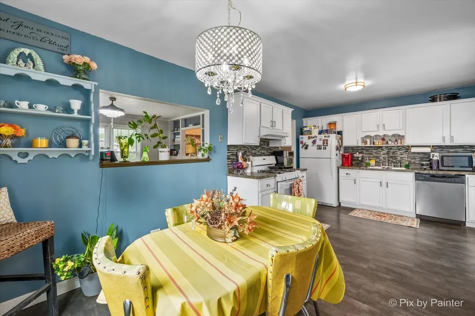
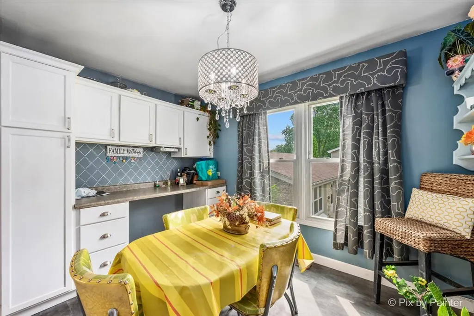
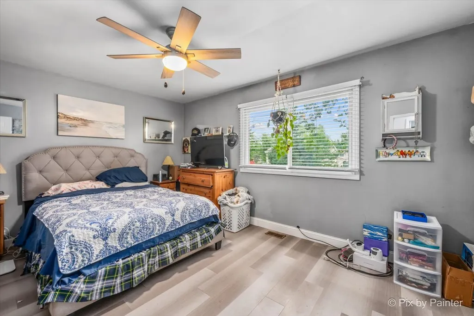
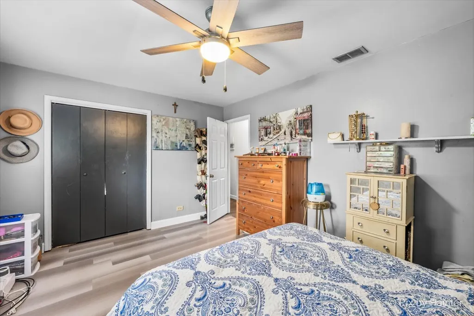
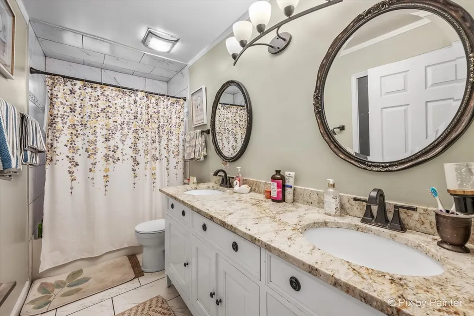
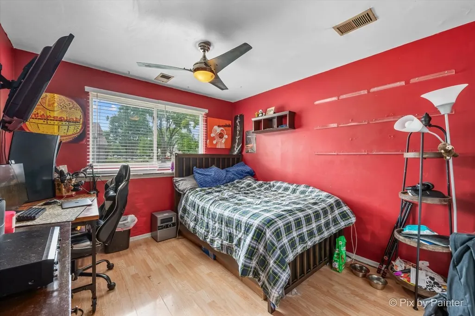
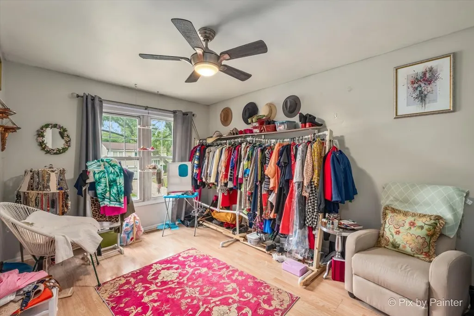
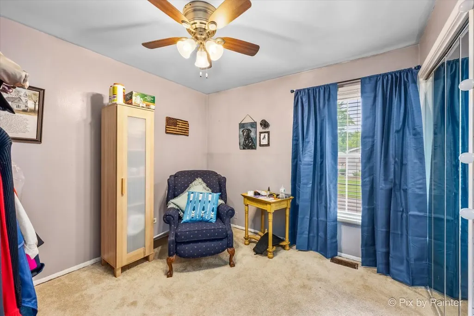
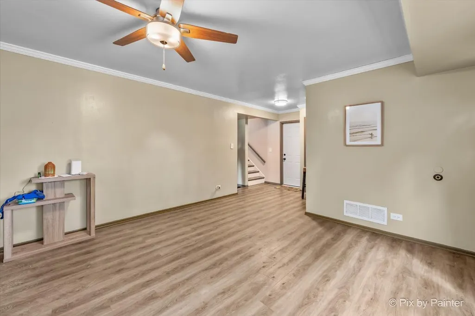
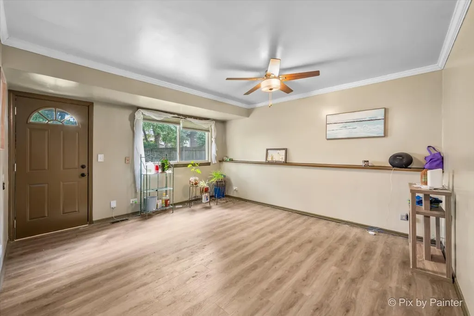
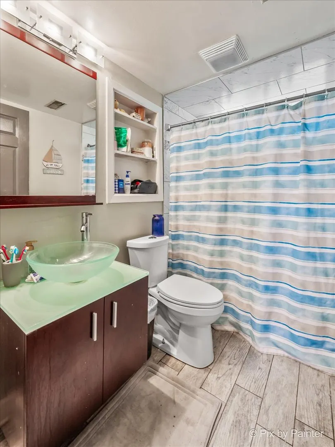
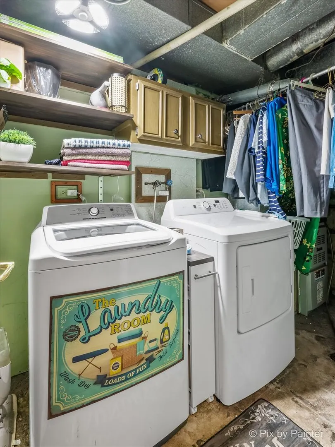
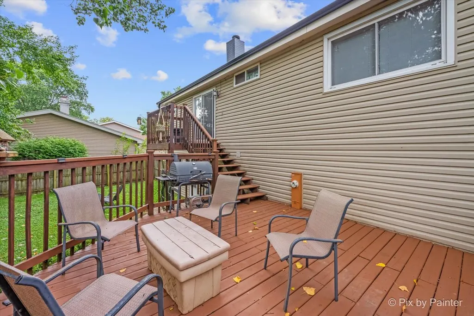
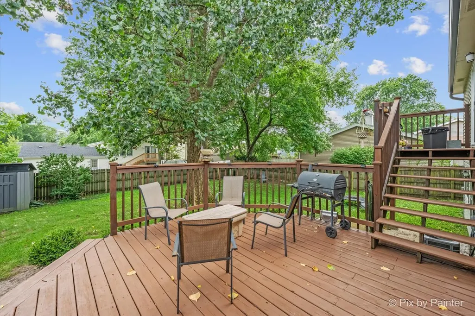
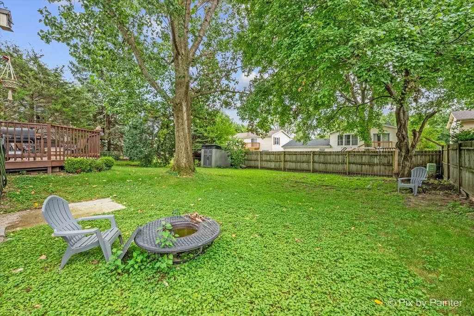
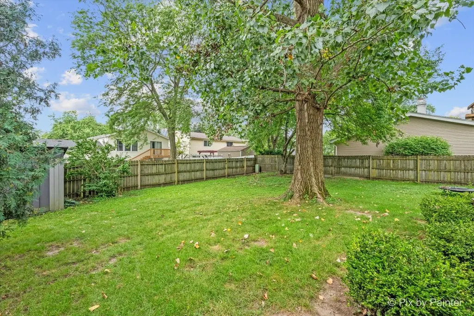
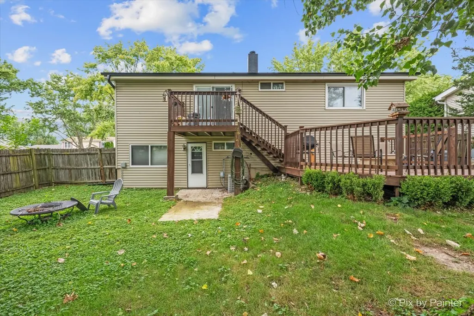
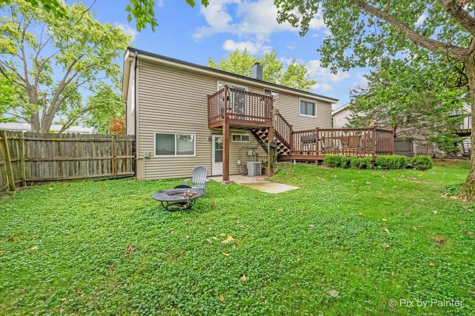
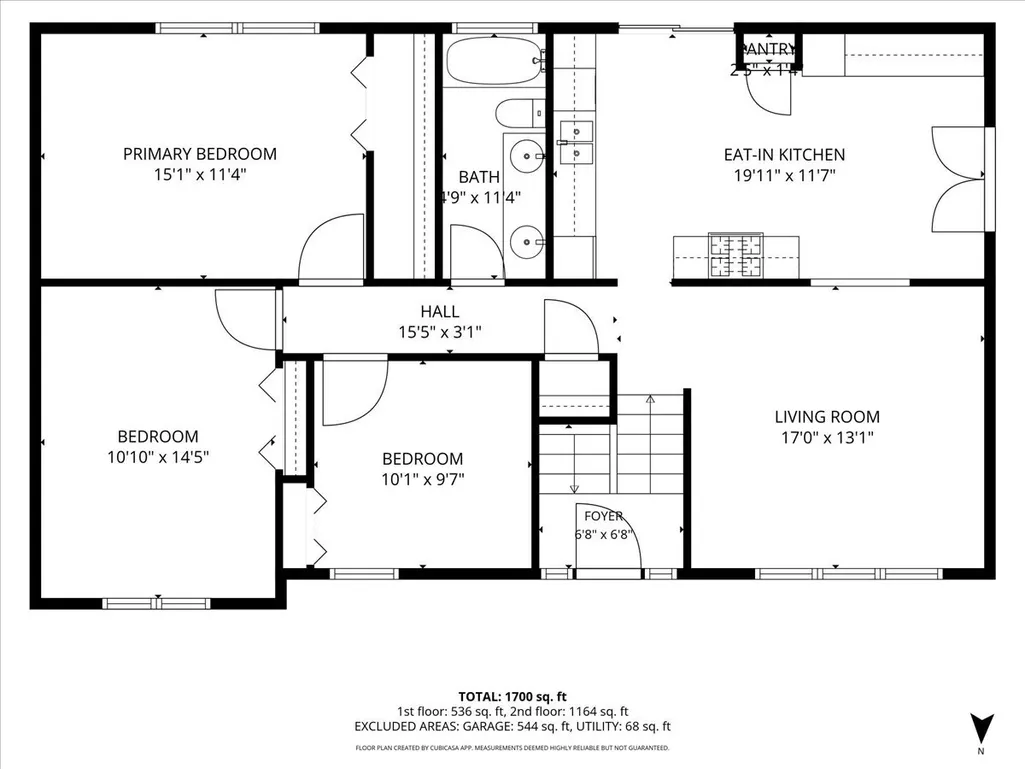
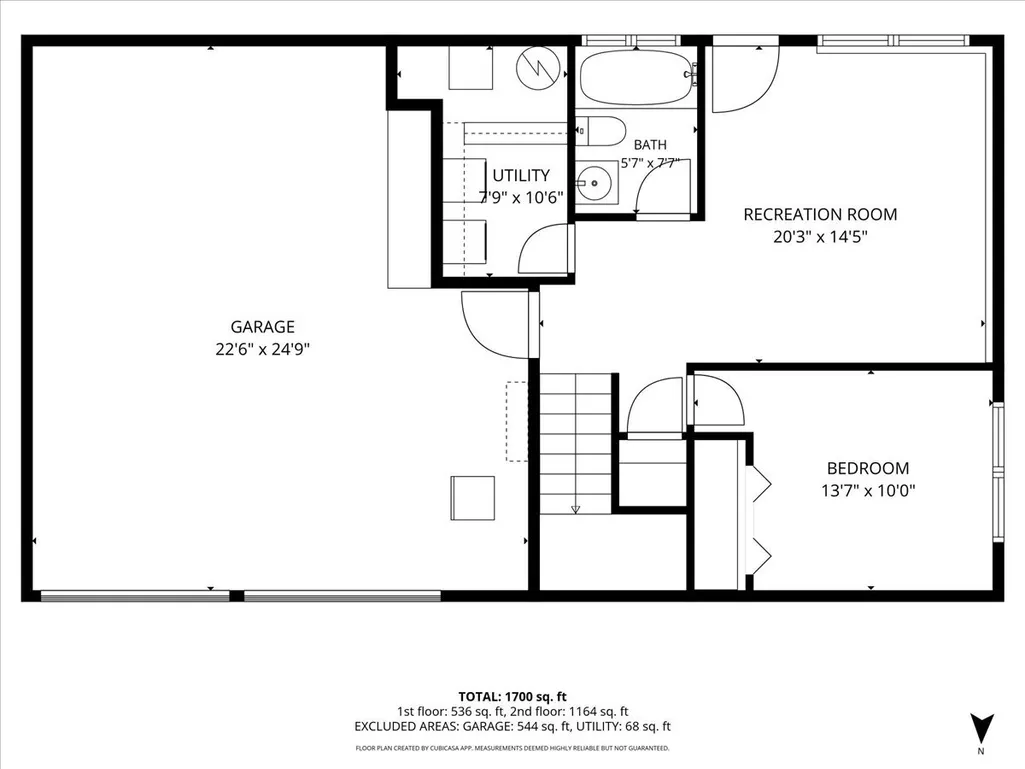
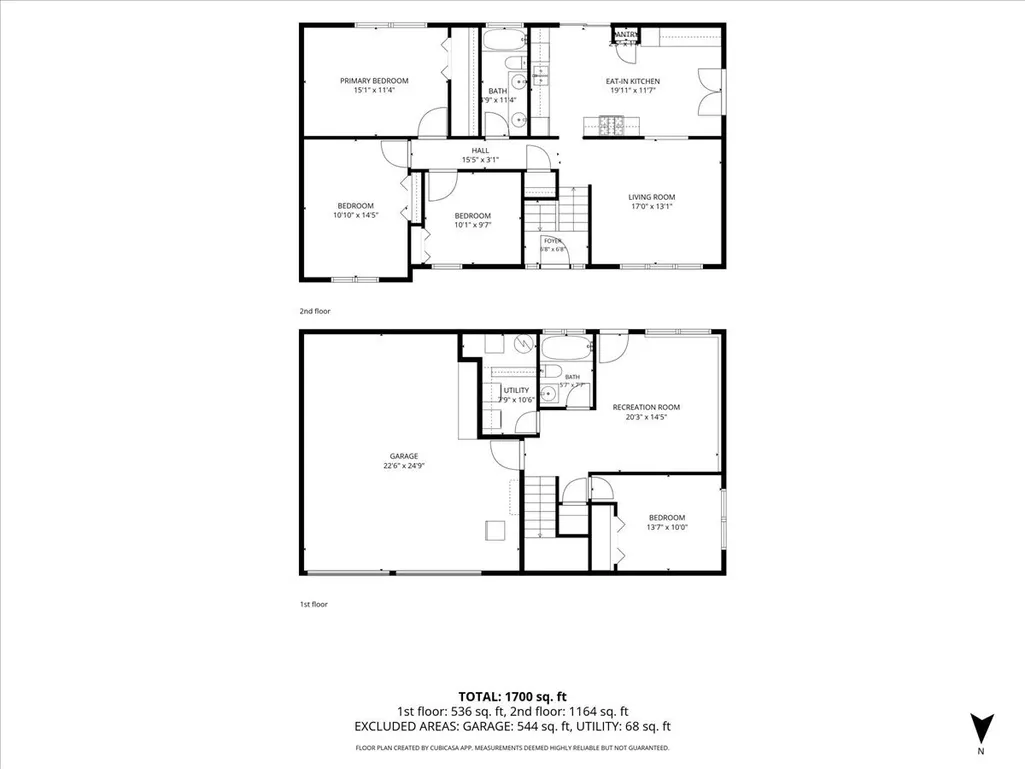
Welcome Home to this beautifully maintained Raised Ranch nestled in the desirable Indian Oaks Subdivision! This inviting home offers great curb appeal, beautiful landscaping, and plenty of space for everyday living and entertaining. Step inside to a bright and welcoming living room filled with natural light from the large windows. The sunny spacious eat-in kitchen offers ample cabinet space, a pantry, and a convenient desk area, perfect for working from home or staying organized. A sliding glass door leads to the two-tier deck, an ideal spot for morning coffee, summer BBQs, or entertaining family and friends. Upstairs, you'll find three generously sized bedrooms with plenty of closet space. The full bathroom features a double-sink vanity and granite countertops. The finished lower level provides even more living space, including a large family room, perfect for movie nights or family game nights. You'll also find a fourth spacious bedroom, a full bathroom, an additional under-stair closet for more storage, and a laundry/utility room with a washer, dryer, and utility sink. A convenient door for backyard access and also access to the two-car garage complete the lower level. Sellers will miss the large, fenced backyard, perfect for pets or family games. Complete with a storage shed for gardening tools and outdoor equipment. Major updates include a new tear-off roof, A/C, garage doors, interior garage door, and rear exit door in 2026; refrigerator and dryer in 2025; hot water heater in 2022; furnace in 2021; two-tier deck in 2020; interior doors in 2010; and windows in 2006; front door in 2005. Located just minutes from schools with convenient access to I-355 and I-55. Enjoy The Promenade Bolingbrook, shopping, dining, local activities and festivals. With a wonderful combination of space, updates, outdoor living, and a peaceful neighborhood you don't want to miss an opportunity to make this home yours!
| Elementary School | Middle School | High School |
|---|---|---|
| Oak View Elementary School | Brooks Middle School | Bolingbrook High School |
| Price History | |
|---|---|
| 9/2/2026 | Listed $355,000 |
General Features
| Living Area | 1671 |
|---|---|
| Sewer | Public Sewer |
| Heating | Natural Gas |
| Cooling | Central Air |
| Possession | Negotiable |
| Roof | Asphalt |
| Appliances | Range,Microwave,Dishwasher,Refrigerator,Washer,Dryer,Range Hood |
| Garage Spaces | 2 |
| Association Fee Includes | None |
| Architectural Style | Raised Ranch |
| Construction Materials | Vinyl Siding |
| Year Built | 1973 |
| Township | Will |
| Tax Year | 2025 |
| Ownership | Fee Simple |
| Community Features | Curbs,Sidewalks,Street Lights,Street Paved |
| Assoc Fee Paid Per | Not Applicable |
| County | Will |
| New Construction | No |
| Property Type | Residential |
| Subdivision Name | Indian Oaks |
| Other Structures | Shed(s) |
| Total Rooms | 7 |
| Full Baths | 2 |
| Status | Active |
| Directions | Boughton Road,North on Schmidt Road,Right onto Buckeye Lane. Left to Flagstaff Drive,Right on Cottonwood Circle to Home. |
| High School | Bolingbrook High School |
| City | Bolingbrook |
| High School District | 365U |
| MLS Area | Bolingbrook |
| Elementary School | Oak View Elementary School |
| Tax Annual Amount | 8670.9 |
| Middle/Junior High School | Brooks Middle School |
| Standard Status | Active |
| Middle/Junior School District | 365U |
| Elementary School District | 365U |
| Property Type | Detached Single |
Interior Features
| Basement | None |
|---|---|
| Flooring | Laminate,Carpet |
| Laundry Features | Gas Dryer Hookup,In Unit,Sink |
| Total Bedrooms | 4 |
| Room Type | Deck |
| LivingAreaSource | Assessor |
| Total Baths | 2 |
| Bedrooms Possible | 4 |
Exterior Features
| Parking Features | Concrete,Garage Door Opener,Yes,Garage Owned,Attached,Garage |
|---|---|
| Water Source | Lake Michigan,Public |
| Total Parking | 2 |
| Lot Dimensions | 110x65 |
| Lot Size Acres | 0.16 |
| Waterfront Y/N | No |
Amenities
- Foreclosure
- Views
- Short Sale
- New Construction
- Adult 55+
- Lease To Own
- No HOA Fees
- Furnished
- Primary On Main
- Air Conditioning
- Seller Finance
- Green
- Fixer Upper
- Horse
- Golf
- Fireplace
- Deck
- Garage
- Basement
- Pool
Property vs Single Family Average in 60440
Price
Taxes
Year Built
Visits

 The content relating to real estate for sale and/or lease on this Web site comes in part from
the Internet Data eXchange ("IDX") program of the Northwest Indiana REALTORS® Association Multiple Listing Service ("NIRA MLS"). and is communicated verbatim, without change, as filed by its members. This information is being provided for the consumers' personal, noncommercial use and may not be used for any other purpose other than to identify prospective properties consumers may be interested in purchasing
The content relating to real estate for sale and/or lease on this Web site comes in part from
the Internet Data eXchange ("IDX") program of the Northwest Indiana REALTORS® Association Multiple Listing Service ("NIRA MLS"). and is communicated verbatim, without change, as filed by its members. This information is being provided for the consumers' personal, noncommercial use and may not be used for any other purpose other than to identify prospective properties consumers may be interested in purchasing
