
New Construction
Address
Lot 15 Joseph Court, Leclaire, IA
Price
$ 614,990
Property Attributes
- MLS#12728739
- TypeSingle Family
- Listing Status Active
- CountySCOTT
- CityLeclaire
- AreaLe Claire
- NeighborhoodTimbers Edge
- Zip52753
- Style
- Year Built2026
- Price$ 614,990
- Bedrooms5
- Full Bathrooms2
- Half Bathrooms1
- Sqr Footage3065
- Lot Size0.48 Acres
Data Source:
Midwest Real Estate Data (MRED)
Property Description
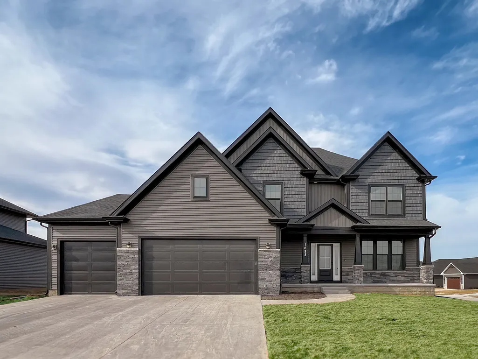
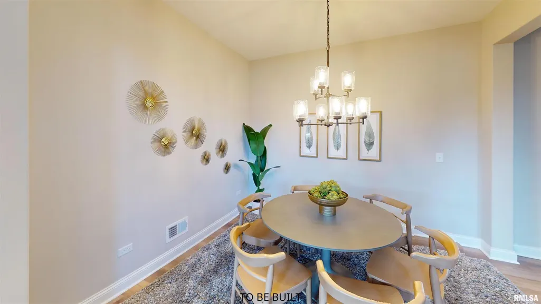
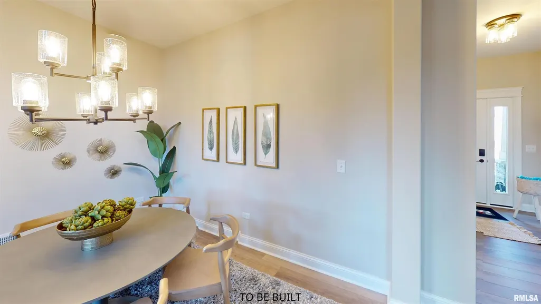
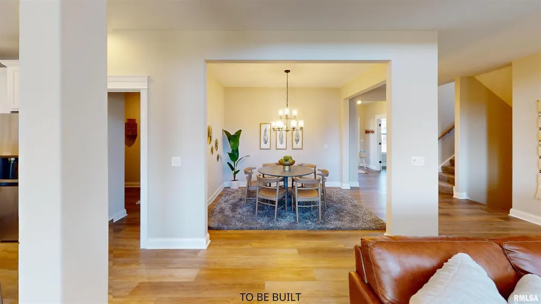
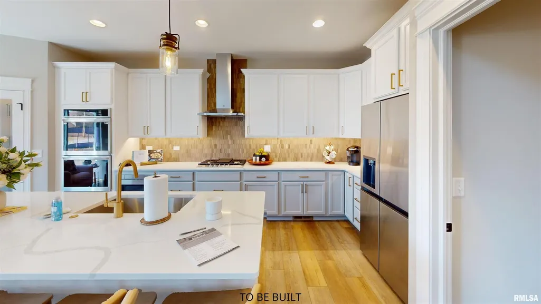
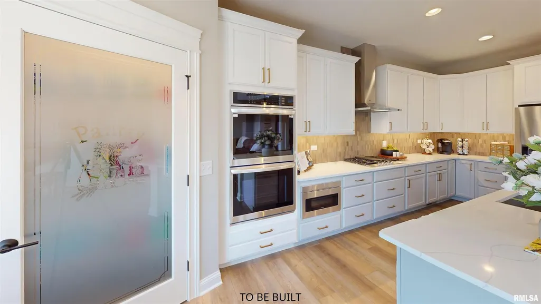
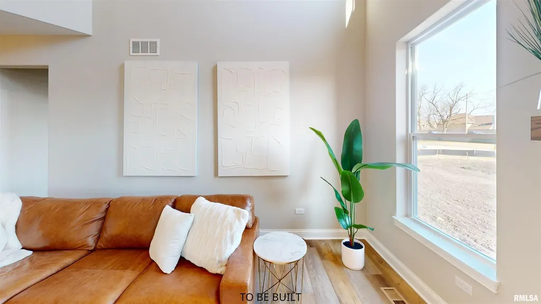
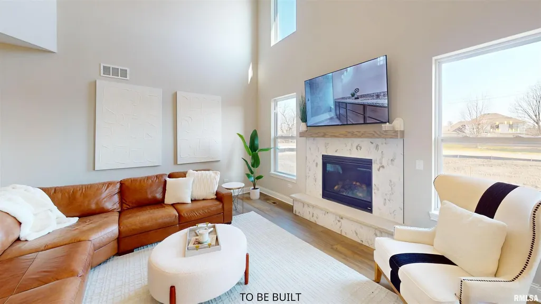
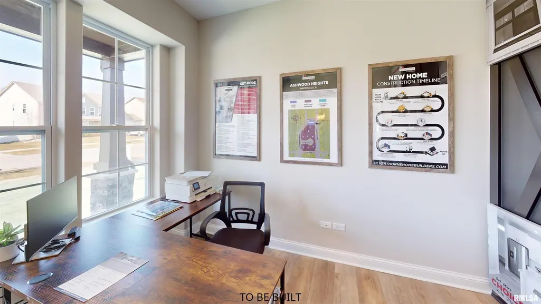
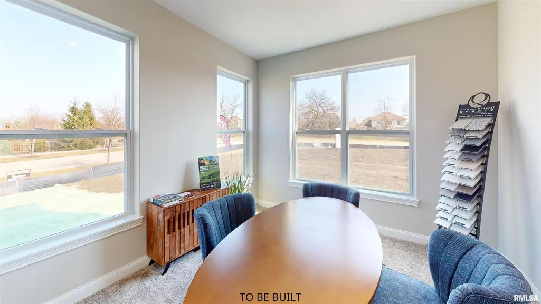
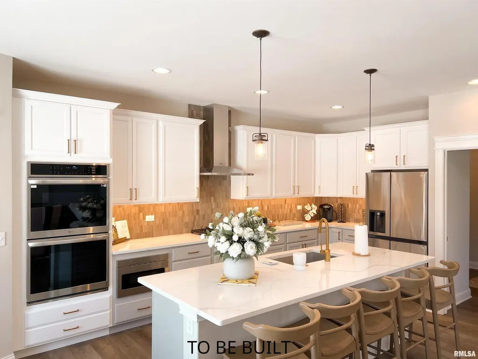
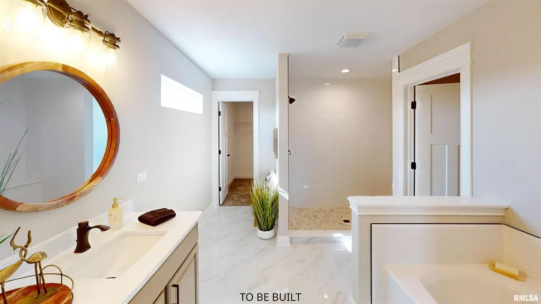
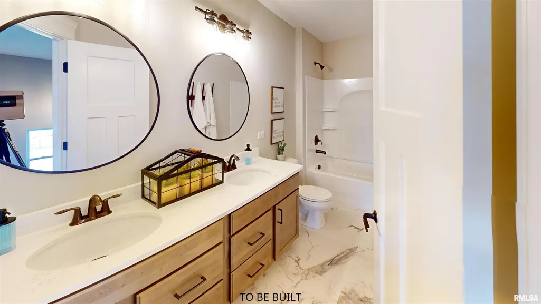
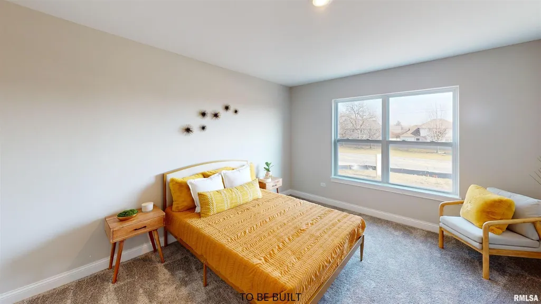
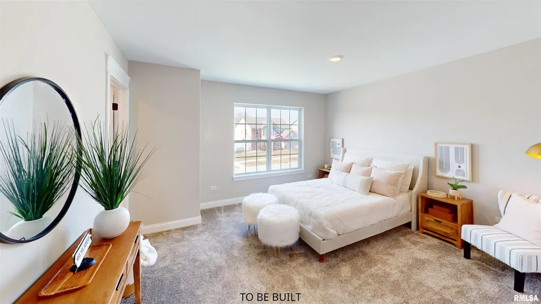
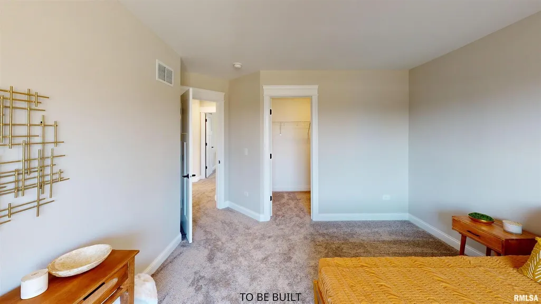
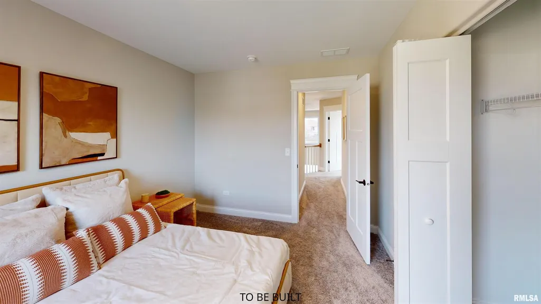
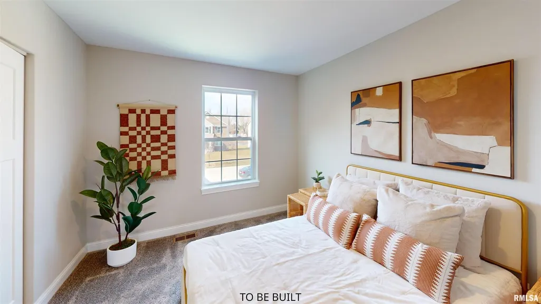
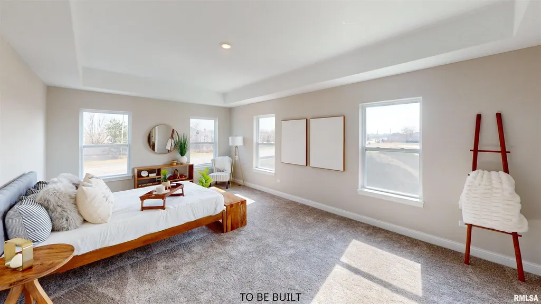
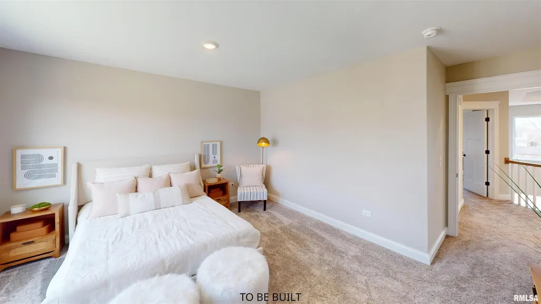
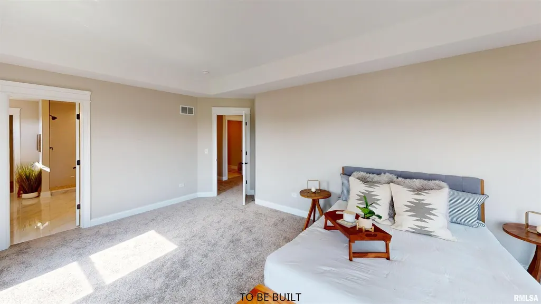
Proposed New Construction presented by Silverthorne Homes. The Williamson's palatial exterior provides a perfect overture for a truly astonishing interior. From the moment you enter you will be mesmerized by the chic tray ceiling in the foyer, which leads past an exclusive study and into a two story great room. If you can take your eyes away from the cinematic balcony, you'll be drawn to a stunning and immense kitchen ready to host the most fabulous dinner parties. A fifth bedroom rounds out this incredible first floor. The remaining four bedrooms are situated upstairs, connected by a hallway that overlooks the great room. The master bedroom offers plenty of room for furniture and connects to a bathroom with separate soaking tub and stand-alone shower and large walk in closet. Homes built with smart home technology from Honeywell, Schlage, and Lutron. Pictures of previously built homes, some with upgrades.
| Price History | |
|---|---|
| 8/10/2026 | Listed $614,990 |
General Features
| Living Area | 3065 |
|---|---|
| Sewer | Public Sewer |
| Heating | Forced Air,Natural Gas |
| Cooling | Central Air |
| Utilities | Cable Available |
| Possession | Closing |
| Roof | Asphalt |
| Appliances | Dishwasher,Disposal,ENERGY STAR Qualified Appliances,Microwave,Range |
| Garage Spaces | 3 |
| Association Fee Includes | None |
| Construction Materials | Vinyl Siding,Frame,Stone |
| Year Built | 2026 |
| Electric | Circuit Breakers,200+ Amp Service |
| Township | N/A |
| Tax Year | 2024 |
| Ownership | Fee Simple w/ HO Assn. |
| Assoc Fee Paid Per | Not Applicable |
| County | Scott |
| New Construction | Yes |
| Property Type | Residential |
| Subdivision Name | Timbers Edge |
| Total Rooms | 9 |
| Full Baths | 2 |
| Status | Active |
| Directions | Holland St. to N 15th St and east on Joseph Ct. |
| City | Leclaire |
| High School District | 5250 |
| MLS Area | Le Claire |
| Virtual Tour | https://my.matterport.com/show/?m=Cr9S5Rx1f23&mls=1 |
| Standard Status | Active |
| Middle/Junior School District | 5250 |
| Elementary School District | 5250 |
| Property Type | Detached Single |
Interior Features
| Interior Amenities | Vaulted Ceiling(s),In-Law Floorplan |
|---|---|
| Basement | Unfinished,Egress Window,Full |
| Half Baths | 1 |
| Total Bedrooms | 5 |
| Room Type | Bedroom 5,Great Room,Office |
| LivingAreaSource | Builder |
| Total Baths | 3 |
| Bedrooms Possible | 5 |
Exterior Features
| Model | Williamson |
|---|---|
| Parking Features | Garage Door Opener,Yes,Garage Owned,Attached,Garage |
| Lot Features | Level |
| Water Source | Public |
| Total Parking | 3 |
| Foundation Details | Concrete Perimeter |
| Lot Dimensions | 40x234x42x186x137 |
| Lot Size Acres | 0.48 |
| Waterfront Y/N | No |
| Other Equipment | CO Detectors,Ceiling Fan(s),Sump Pump,Radon Mitigation System |
Amenities
- Foreclosure
- Views
- Short Sale
- New Construction
- Adult 55+
- Lease To Own
- No HOA Fees
- Furnished
- Primary On Main
- Air Conditioning
- Seller Finance
- Green
- Fixer Upper
- Horse
- Golf
- Fireplace
- Deck
- Garage
- Basement
- Pool
Property vs Single Family Average in 52753
Price
Year Built
Visits

 The content relating to real estate for sale and/or lease on this Web site comes in part from
the Internet Data eXchange ("IDX") program of the Northwest Indiana REALTORS® Association Multiple Listing Service ("NIRA MLS"). and is communicated verbatim, without change, as filed by its members. This information is being provided for the consumers' personal, noncommercial use and may not be used for any other purpose other than to identify prospective properties consumers may be interested in purchasing
The content relating to real estate for sale and/or lease on this Web site comes in part from
the Internet Data eXchange ("IDX") program of the Northwest Indiana REALTORS® Association Multiple Listing Service ("NIRA MLS"). and is communicated verbatim, without change, as filed by its members. This information is being provided for the consumers' personal, noncommercial use and may not be used for any other purpose other than to identify prospective properties consumers may be interested in purchasing
